Skip to content
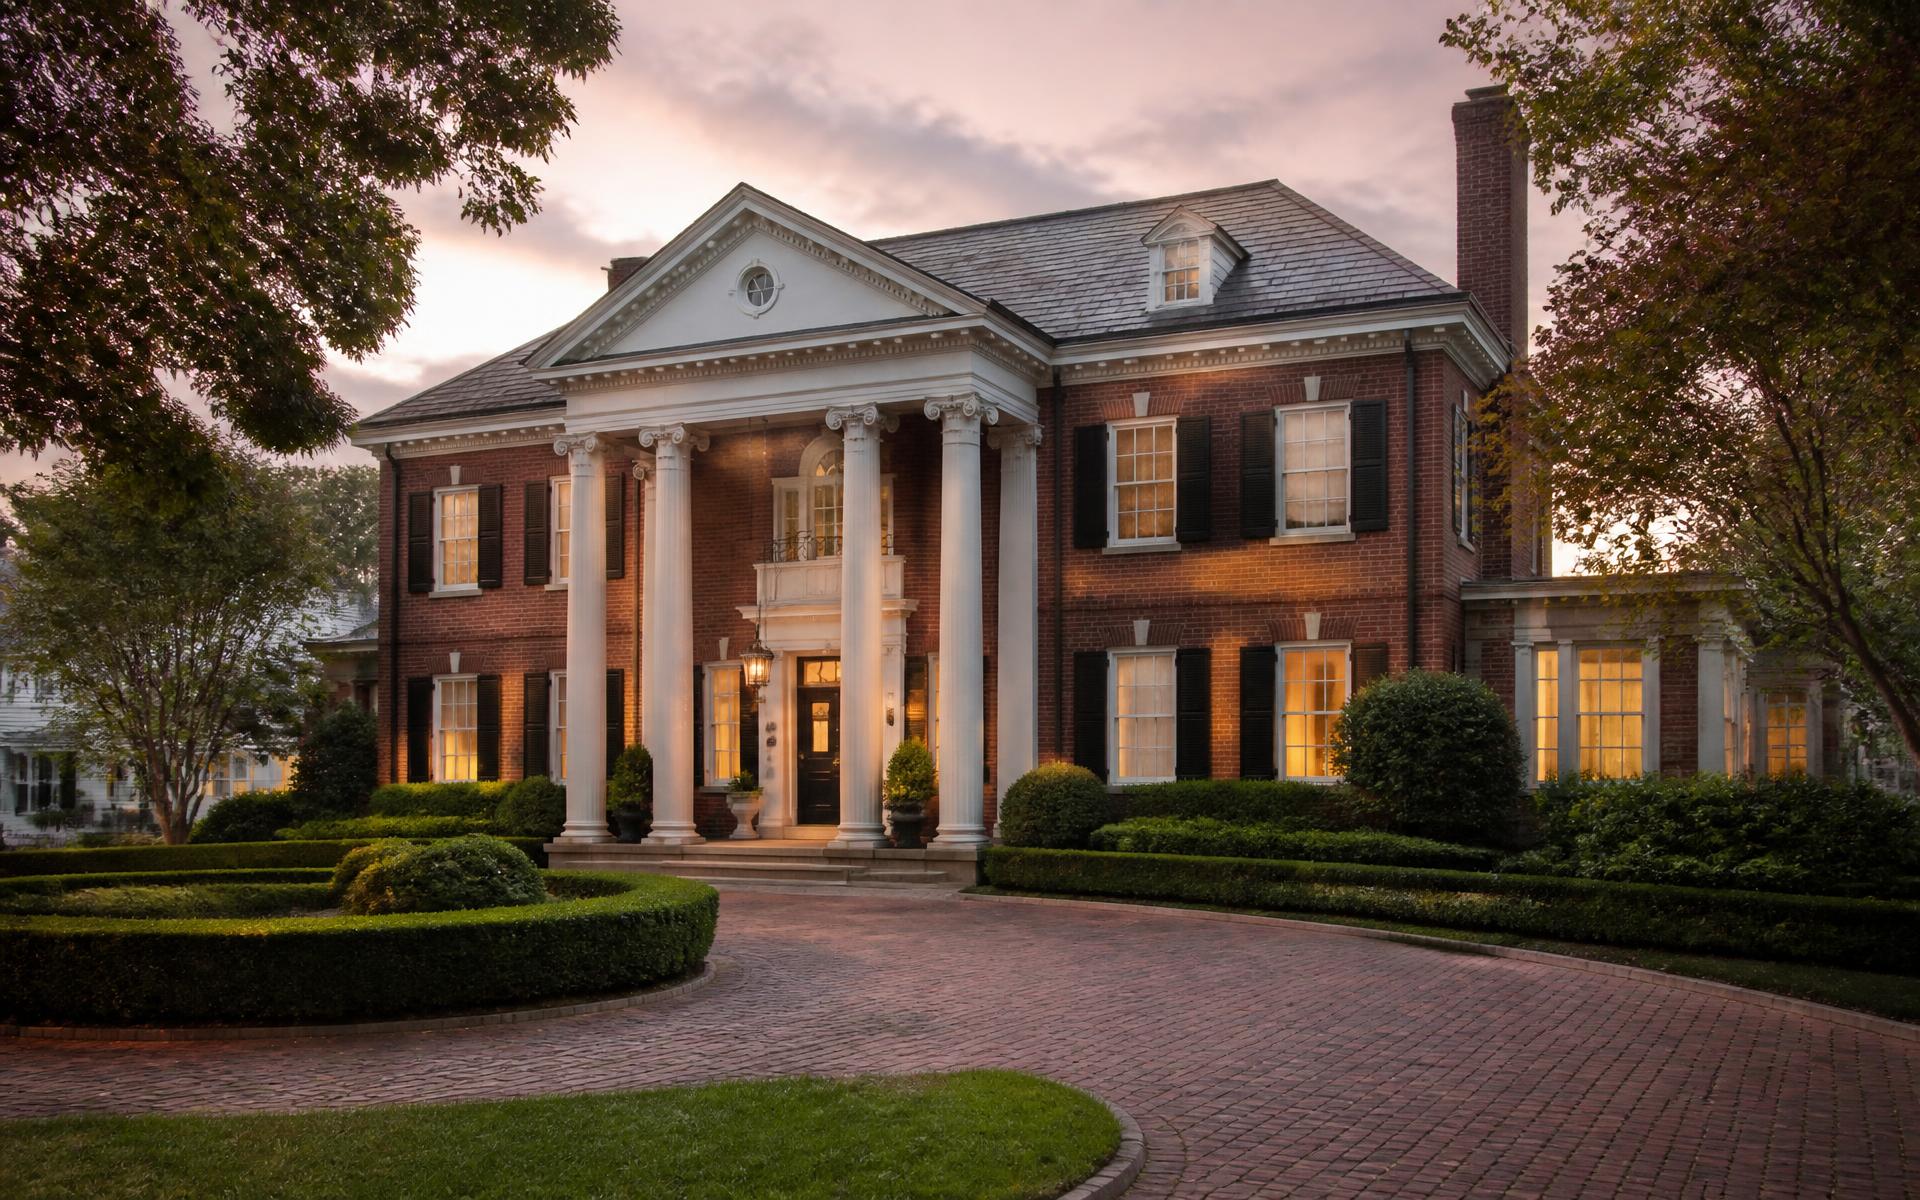
Georgian Revival brick estate with white portico in Myers Park, Charlotte

The Place

Architecture of Myers Park

Six overlapping vocabularies, built across a century, held together by scale, setback, and a shared instinct not to shout.

Reading the Street

Myers Park has no architectural code in the way a modern master-planned community does. What holds the streetscape together is looser and more durable: consistent setbacks inherited from the 1911 plan, a shared material palette of brick, painted wood, slate and copper, and roof masses that stay within a narrow band of pitch and height.

Within those constraints the variety is enormous. A single block can carry a 1922 Tudor, a 1936 Georgian, a 1961 ranch, and a 2019 rebuild — and read as coherent, because all four sit the same distance from the street beneath the same trees.

1915–1940

Georgian Revival

The neighborhood's defining language: symmetrical brick facades, a centered pedimented entry, nine-over-nine or six-over-six sash, slate or standing-seam roofs, and flanking wings. Executed here with unusual restraint — the good examples read as quiet rather than grand.

1915–1955

Colonial Revival

Lighter and more varied than Georgian Revival: clapboard or painted brick, shutters, dentil cornices, and side porches. This is the most common style across the neighborhood's mid-sized houses and the easiest to add onto sympathetically.

1920–1938

Tudor Revival

Steeply pitched gables, half-timbering, clustered chimneys, casement windows, and stone or clinker brick. Concentrated on a handful of streets and prized precisely because there are relatively few of them.

1915–1935

Neoclassical

Full-height porticos and colossal columns on the largest early lots, most visibly along Queens Road and Hermitage. These are the houses that photograph as 'Myers Park' to people who have never been.

1948–1970

Mid-Century

Ranch and split-level houses on the neighborhood's later-developed edges, plus a small number of genuinely accomplished modernist houses. Long undervalued; increasingly the target of thoughtful renovation rather than demolition.

1995–present

Contemporary Infill

New construction on tear-down lots. The successful examples borrow massing, roof pitch, and material palette from their neighbors and let the detailing be current. The unsuccessful ones announce themselves from the far end of the street.

Working On One

The single most common mistake made on a Myers Park house is scale. An addition that would be unremarkable on a suburban lot becomes conspicuous when it breaks the ridge line of a 1920s roof or pushes past the established rear building plane of its neighbors. The second most common is material substitution — vinyl trim, snap-in grilles, and thin-set stone read instantly from the sidewalk.

Before you draw anything, establish three facts about the parcel: whether it sits in a designated historic district, whether the house is an individually designated landmark, and where the protected root zones of the street trees fall. Those three answers determine what is actually possible. Our renovation guide walks through the review process, and building a custom home covers new construction from lot selection forward.

Questions

Frequently asked

Colonial Revival and Georgian Revival together account for the majority of the neighborhood's houses, with Tudor Revival and Neoclassical examples concentrated on the earliest and largest lots. The mix reflects the 1915–1940 build-out period rather than any single mandated style.

Source: City of Charlotte Unified Development Ordinance

Yes — both mid-century houses on the neighborhood's later edges and contemporary infill built on tear-down lots since the 1990s. Contemporary work is not prohibited outside designated historic districts, but scale, setback, roof pitch, and tree impact all draw scrutiny from neighbors and, where applicable, from the Historic District Commission.

Source: Charlotte Historic District Commission

Charlotte and regional architects of the period, including practices working in the Colonial and Georgian Revival idioms then dominant across the Southeast. The Charlotte-Mecklenburg Historic Landmarks Commission maintains survey files on individually significant properties and is the right place to research a specific address.

Source: Charlotte-Mecklenburg Historic Landmarks Commission

It depends on the parcel. Outside a designated historic district and absent recorded covenants, exterior changes follow ordinary city zoning and permitting. Inside a local historic district, or on an individually designated landmark, exterior work requires a Certificate of Appropriateness from the Historic District Commission before permits issue.

Source: City of Charlotte / Mecklenburg County Code Enforcement permitting

Slate, standing-seam metal, and heavy architectural asphalt on the older housing stock; true divided-light wood sash on original construction, frequently replaced with simulated divided-light units during renovation. Material choice is one of the most visible tells separating a careful renovation from a cheap one.

Source: NC Department of Public Instruction school report cards