Design & Build
Home Technology & Audio Video
Plaster walls, brick exteriors, and detached carriage houses make wireless-only technology a losing bet here. Infrastructure first.
Reviewed · Discover Myers Park editorial desk
Design & Build
Why Wireless Alone Fails Here
Lath-and-plaster walls with metal mesh, solid masonry exteriors, and deep floor plates attenuate Wi-Fi severely. Houses that would need two access points in modern construction routinely need five or six here. Structured cabling to every access point and every fixed device is the only reliable answer.
Plan It With the Architecture
Low-voltage routing has to be designed alongside HVAC and electrical, before walls close. Retrofitting cabling into a finished historic house means opening plaster — expensive, disruptive, and avoidable with three weeks of planning at the right moment.
Lighting, Shades & Climate
Lighting control is the single highest-impact system in a period house, because it lets you light plaster, panelling, and art properly without visible hardware. Motorised shades and integrated climate follow the same principle: the equipment should disappear.
Theaters & Whole-Home Audio
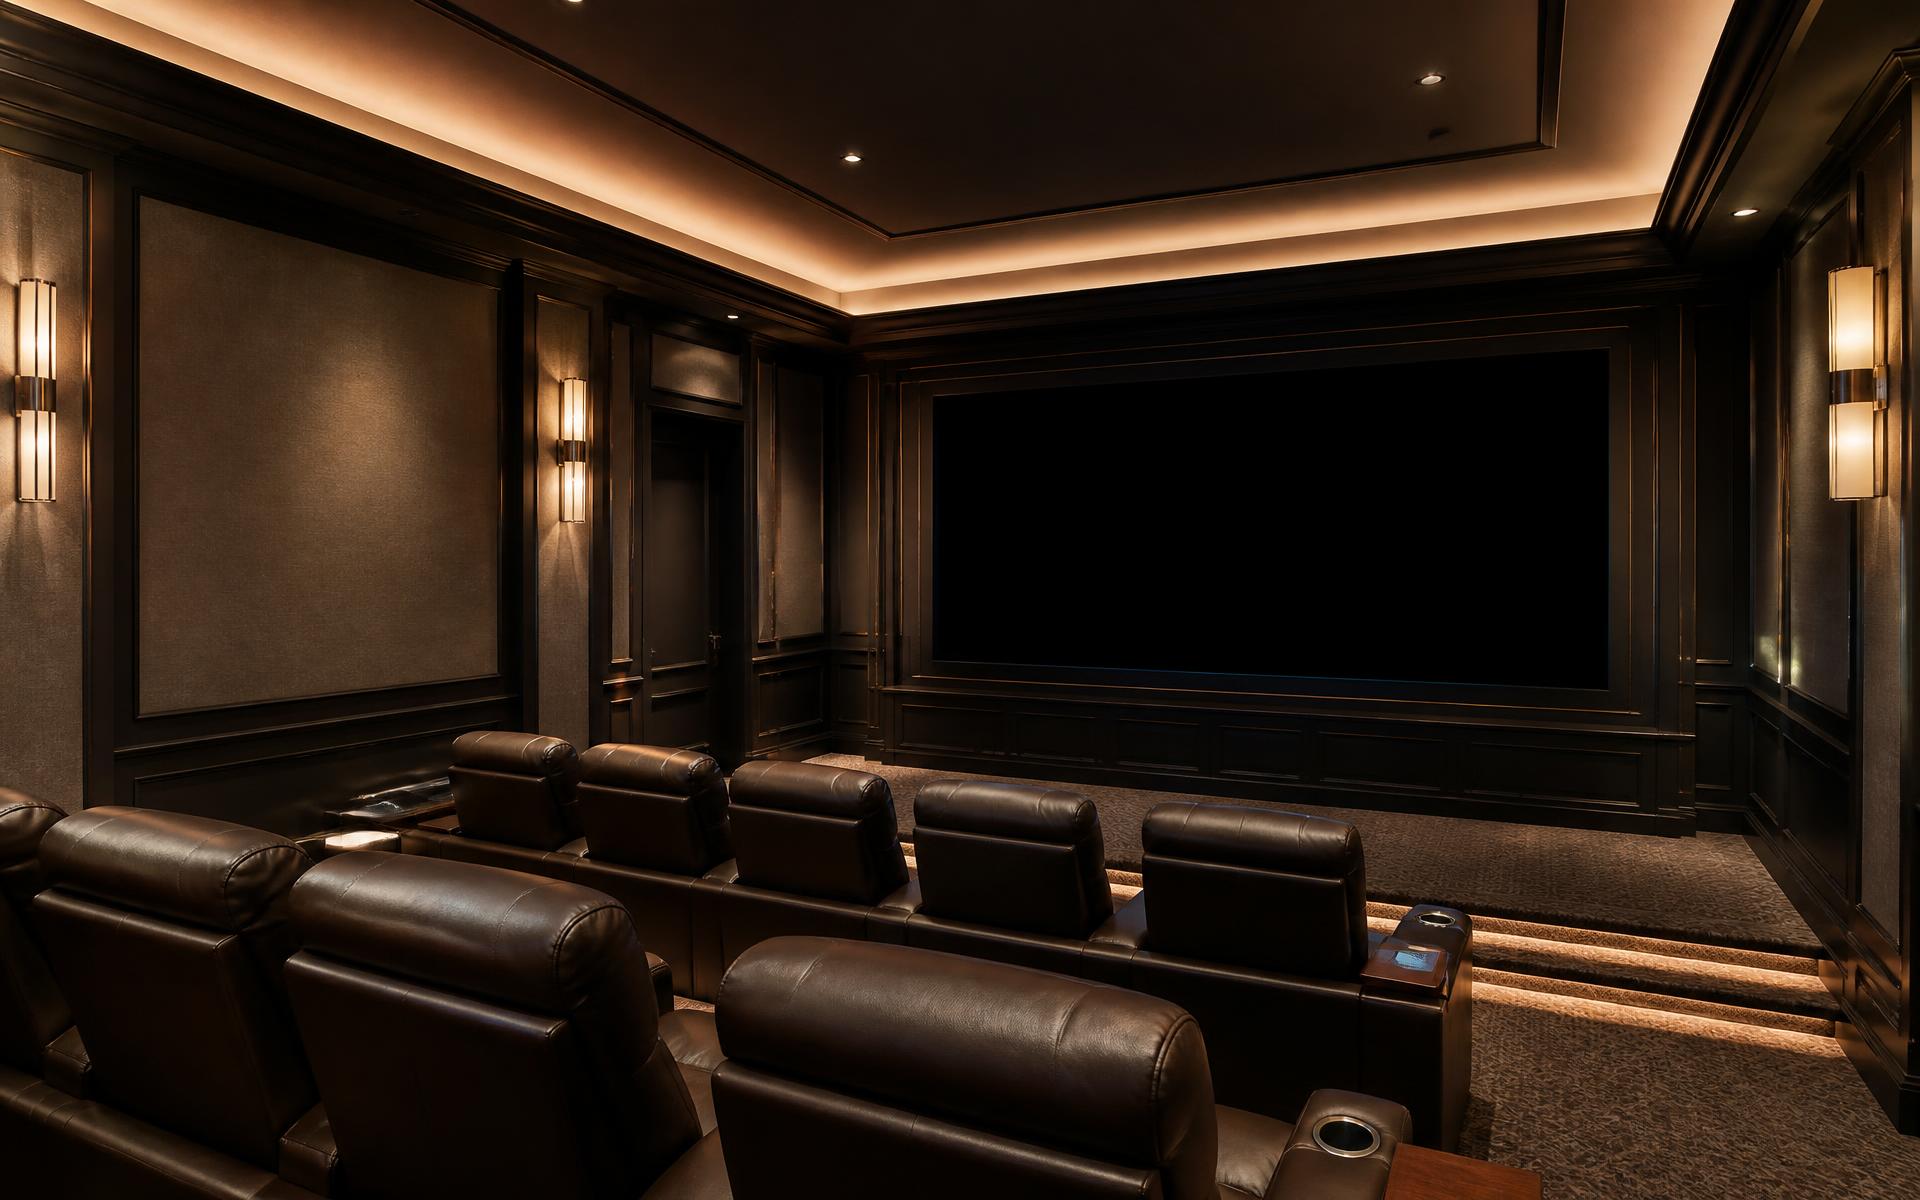
Dedicated theaters generally land in basements or over garages where acoustic isolation is achievable. Elsewhere, architectural speakers plastered flush into ceilings give whole-home audio without visible grilles — the standard expectation in houses at this level.
Questions
Frequently asked
Structured cabling and networking, before anything else. Every other system — audio, video, lighting, shades, cameras, access control — depends on it, and it is the one component that is genuinely difficult to add later in a plaster-walled house.
Yes, most often in a basement, over a garage, or in a dedicated addition where acoustic isolation and sightlines can be controlled. Industry bodies such as CEDIA publish design standards for room geometry, isolation, and calibration.
It can, which is why routing should be planned during design rather than after. An experienced integrator working alongside the builder can use existing chases, closets, and service spaces to minimise opening finished surfaces.
Continue reading
- Read →
Building a Custom Home in Myers Park
Lot selection, historic review, canopy protection, and the realistic timeline for new construction.
- Read →
Renovating a Historic Myers Park Home
Additions, kitchens, systems, and the review process for houses older than the city around them.
- Read →
Interior Design for Myers Park Homes
Working with period architecture without turning a house into a museum.
- Read →
Myers Park Homes & Real Estate
What houses cost, what drives value, and how the Myers Park market actually behaves.