
Winter and the Uncovered Lines of Myers Park
When the willow oaks drop their leaves, John Nolen's 1911 landscape design emerges in full view, revealing the underlying topographic logic of Myers Park's curved streets.
Index
Architecture
· 5 min read · Discover Myers Park editorial team
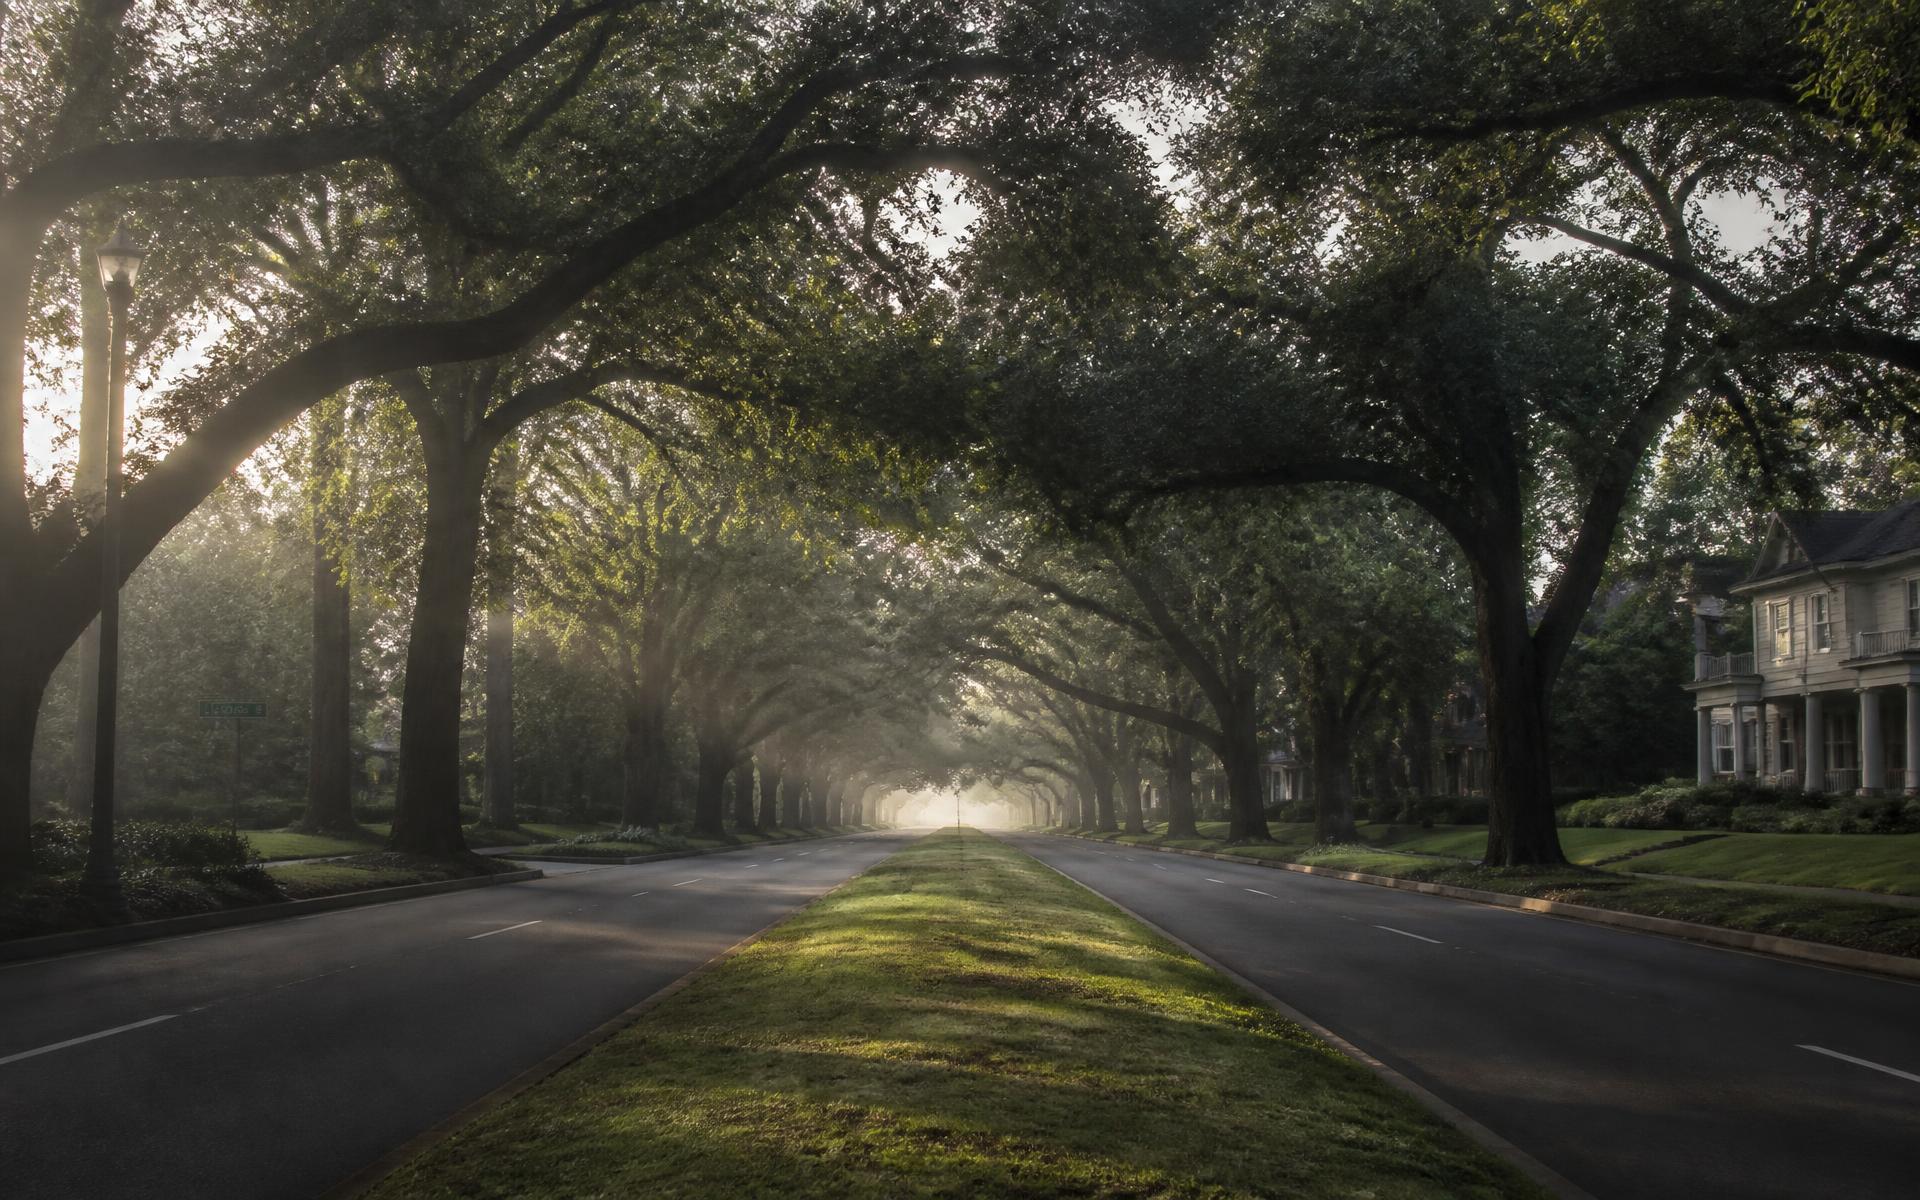
To walk the outer loop of Queens Road West on foot is to experience an architectural conversation conducted across wide expanses of turf. Unlike the compressed brownstone rows of older northeastern enclaves or the strictly uniform tract developments of the mid-century, these front elevations were arranged according to subtle compositional guidelines established when the neighborhood was first platted. Each elevation presents an intentional face to the avenue, balancing grand public gesture with the natural restraint demanded by domestic life.
The language of these houses is neither purely vernacular nor wholly ceremonial. Instead, the street acts as a laboratory for early twentieth-century residential ideas, where regional adaptations of Georgian, Tudor, and Classical forms were scaled specifically to complement deep lawns and the developing arc of willow oaks. When viewed from the pedestrian path, three distinct structural elements communicate the builder’s original intent: the exact distance at which the house sits from the curb, the depth and enclosure of its entrance porch, and the pitch and counterweight of its roofline.
Understanding how these components interact allows the observer to read a facade not merely as an assemblage of brick and slate, but as an historical record of how Myers Park residents intended to relate to their street, their neighbors, and the surrounding landscape.
The first and most pervasive organizing principle along the boulevard is the setback. John Nolen’s original layout for the neighborhood insisted on generous, rhythmic spacing between the curb and the residential facade, establishing an uninterrupted ribbon of green that belongs visually to the public, even while held in private stewardship. The houses do not crowd the sidewalk; neither do they retreat into inaccessible distance.
This depth serves a deliberate compositional purpose. A facade designed to be seen from fifty or seventy-five feet away requires broader proportions and stronger horizontal baselines than one intended for a standard city lot. If a two-story Colonial Revival facade were placed too close to the path, its water table, stone belt courses, and pronounced dentil moldings would overwhelm the viewer. Set back across an unbroken lawn, however, those same classical details resolve into balanced accents that anchor the building naturally into the contour of the earth.
The setback also dictated the massing of dependencies and later wings. Older examples along the street preserve an axial front block, while sunrooms, screened sleeping porches, and service quarters step backward toward the rear corners. When modern updates occur, architects often maintain this hierarchy; firms such as Peters Custom Homes follow these established depth cues so that additions do not break the continuous plane established by the original principal facades.
The porch along Queens Road West is rarely just an entrance; it is a thermal and social mediator. In the decades prior to residential climate control, the porch served as the primary living space during Piedmont summers, yet its placement on the facade told an exact story about domestic privacy.
Two distinct treatments predominate along the street:
By observing the depth of a portico, one quickly discerns whether the builders conceived the front facade as a platform for open reception or as an impenetrable architectural shield safeguarding private rooms behind heavy, six-panel doors.
Above the masonry plane, the rooflines of Queens Road West demonstrate an exceptional variety of silhouette, yet they seldom produce visual chaos. The coherence of the streetscape is preserved through a shared commitment to substantial materials and balanced weight, even when the historic styles vary dramatically from one parcel to the next.
In the Tudor and English Vernacular homes that punctuate the street, steeply pitched cross-gables dominate. These roofs employ slate or heavy composition shingles that catch changing daylight, using prominent front-facing gables to break down the sheer mass of large multi-room footprints. The asymmetrical placement of a massive stone chimney against an asymmetrical roofline establishes a picturesque, picturesque counterpoint to the quiet discipline of neighboring classical homes. In these examples, the facade is meant to evoke aged European country houses, using steep rakes and clipped eaves to draw the eye skyward into the canopy.
Conversely, the classical residences rely upon hipped roofs or parapeted gable ends that remain subservient to the facade below. A hip roof sloping gently from four sides exerts a downward visual pressure, making the house feel rooted, balanced, and settled. The presence of pedimented dormers with curved or triangular tops provides secondary rhythm across the upper story, breaking up the expanse of slate without disrupting the strict symmetry of the window bays below.
A closer study of any single frontage along the road reveals subtle shifts in craftsmanship that define the broader collection of historic homes throughout the neighborhood. Brick bonds are rarely uniform across different decades; Flemish bond, with its rhythmic alternation of stretchers and dark glazed headers, gives way on later properties to practical common bonds, occasionally washed in subtle limewash or quiet lime-based paints.
Stone surrounds around front doors, jack arches over double-hung sash windows, and hand-wrought iron handrails on masonry stoops all contribute to the legibility of each house. Nothing is superfluous. The original builders understood that the scale of Queens Road West required restraint; ornament was applied to clarify the house’s geometry, not to compensate for flawed proportions.
These architectural gestures are not accidental relics, but the deliberate outcomes of a master planning vision that viewed landscape and facade as inseparable components of civic design. To explore the broader urban design framework that shaped these parcels alongside street alignments and open spaces, consult our detailed guide to the neighborhood’s foundational architecture.
Editorial note: this entry is part of a continuing weekly record of Myers Park compiled by the Discover Myers Park editorial team. Figures, boundaries and school assignments change — verify anything you intend to rely on with the primary source. Nothing here is legal, tax or real estate advice.
More from the journal
When the willow oaks drop their leaves, John Nolen's 1911 landscape design emerges in full view, revealing the underlying topographic logic of Myers Park's curved streets.