A slow walk along the residential curves of Myers Park reveals an architectural vocabulary established largely during the first four decades of the twentieth century. While the neighbourhood embraces a variety of domestic designs, three traditional forms recur with such frequency that they establish the underlying cadence of the streetscape: the Colonial Revival, the Tudor Revival, and the formal Georgian. Because these idioms share historical antecedents, quality materials, and mature garden settings, casual observers often blur the boundaries between them.
Distinguishing one from another requires looking past surface greenery and considering the structural logic underneath. The original planners and early architects working here were deliberate in their proportioning. They drew from historic precedent without slavishly copying it, adapting British and early American typologies to Southern topography and deep, shaded parcels. When studied through their massing, brick bonds, roof pitches, and fenestration, each idiom reveals its own distinct character.
Understanding these three idioms clarifies the visual history documented in our foundational review of Myers Park architecture. By isolating key details of roof, entry, and fenestration, one can read the facades of the neighbourhood as intentional expressions of different architectural movements rather than interchangeable period residences.
The Balance and Restraint of the Colonial Revival
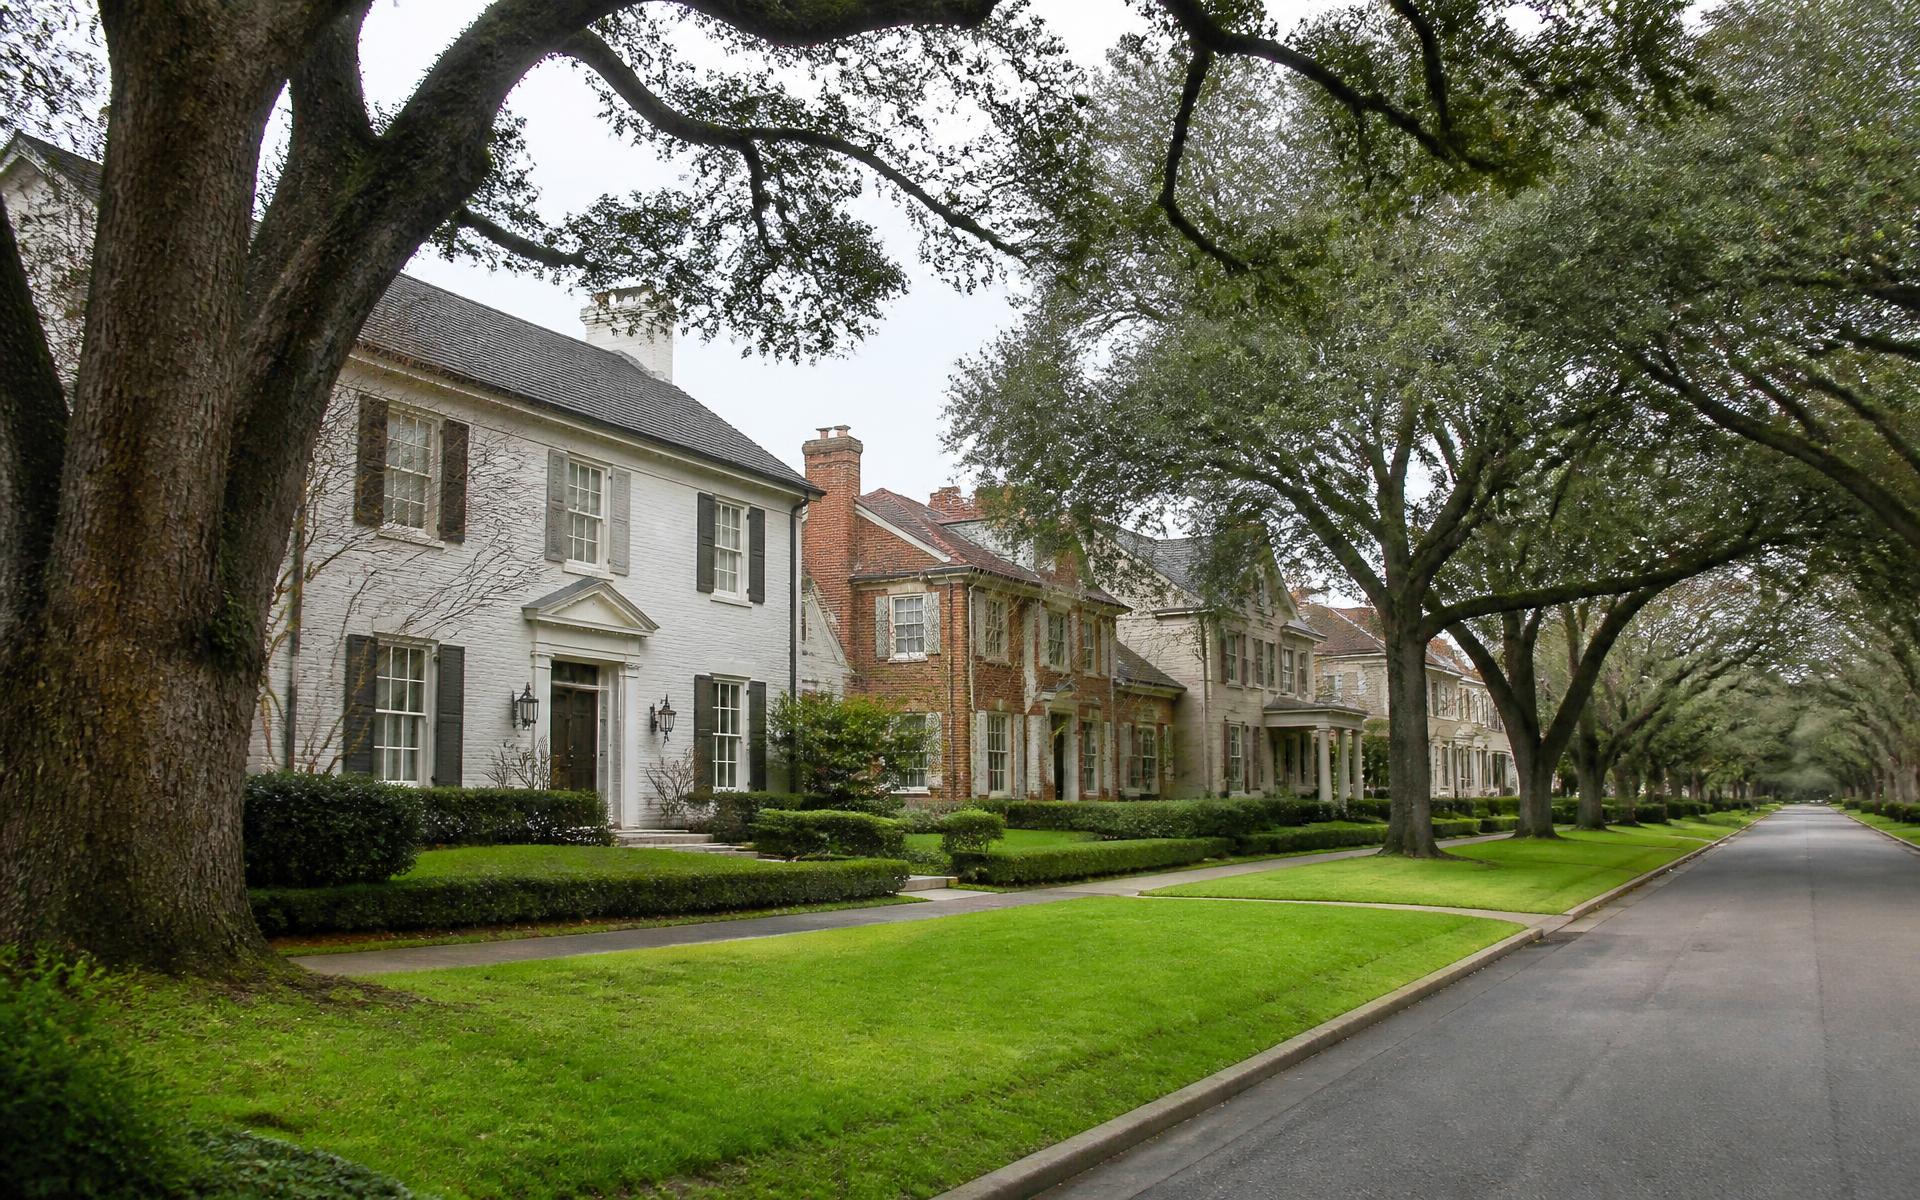
Colonial Revival residences in Myers Park are characterized by an overriding commitment to symmetry and understated civic dignity. The style emerged nationally as an affectionate reflection on eighteenth-century American vernacular forms, but locally it translated into substantial two-story brick and painted weatherboard dwellings designed for comfort and domestic stability. The primary facade is almost invariably centered on a prominent entry, flanked by an even distribution of multi-pane sash windows.
To identify a Colonial Revival home, begin by examining the roofline and the arrangement of openings across the front wall plane. You will typically observe:
- A side-gabled or hipped roof of moderate pitch, frequently punctured by symmetrically placed gabled dormers.
- A balanced five-bay or three-bay facade, where the central front door is flanked by pairs of double-hung windows with six-over-six or eight-over-eight light patterns.
- An accentuated portico or frontispiece supported by slender classical columns or pilasters, often topped with a pediment, transom light, or delicate fanlight.
- Exterior chimneys positioned at the gable ends rather than clustered at the center, emphasizing the house's bilateral equilibrium.
Unlike earlier Victorian precedents that favoured irregular massing, the Colonial Revival prioritizes horizontal breadth and compositional order. In Myers Park, where these houses sit beneath the mature tree canopy, the disciplined placement of shutters, dentil cornices, and modest classical mouldings provides a quiet contrast to the informal landscape.
The Asymmetry and Texture of the Tudor Revival
Where the Colonial Revival seeks calm order, the Tudor Revival embraces movement, steep angles, and handcrafted textures. Developed from late medieval and post-medieval English manor houses, the style gained immense popularity across Charlotte in the nineteen-twenties. Tudor homes offer a romantic counterpoint to the straight-edged dignity of classical neighbours, relying on irregular ground plans and expressive materials to create an impression of organic growth over centuries.
The hallmark of a Myers Park Tudor is its roofline. Unlike the moderate pitch of classical houses, a Tudor roof is steep and complex, frequently featuring overlapping front-facing gables of varying heights. These homes demonstrate a tactile approach to construction materials that immediately sets them apart:
- Prominent, steeply pitched cross gables, often with asymmetrical swoops or flared eaves at the lower edge.
- Decorative half-timbering with stucco infill on upper stories or within gable peaks, contrasting with patterned brickwork or rusticated stone on the ground level.
- Narrow, multi-pane casement windows grouped in ribbons of three or four, often featuring diamond-pane leaded glass or transoms.
- Massive masonry chimneys placed prominently on the front or side facade, distinguished by decorative clay chimney pots and patterned brickwork.
- Arched doorways framed by stone quoins, heavy timber lintels, or recessed masonry vestibules that evoke medieval entries.
Tudor residences are fundamentally asymmetrical. A two-story projecting entry gable may sit beside a low, sweeping roofline that descends almost to the ground over an enclosed porch or sunroom. This deliberate informality gives the style an intimate, protective presence on shaded residential streets.
The Imposing Dignity of the Georgian
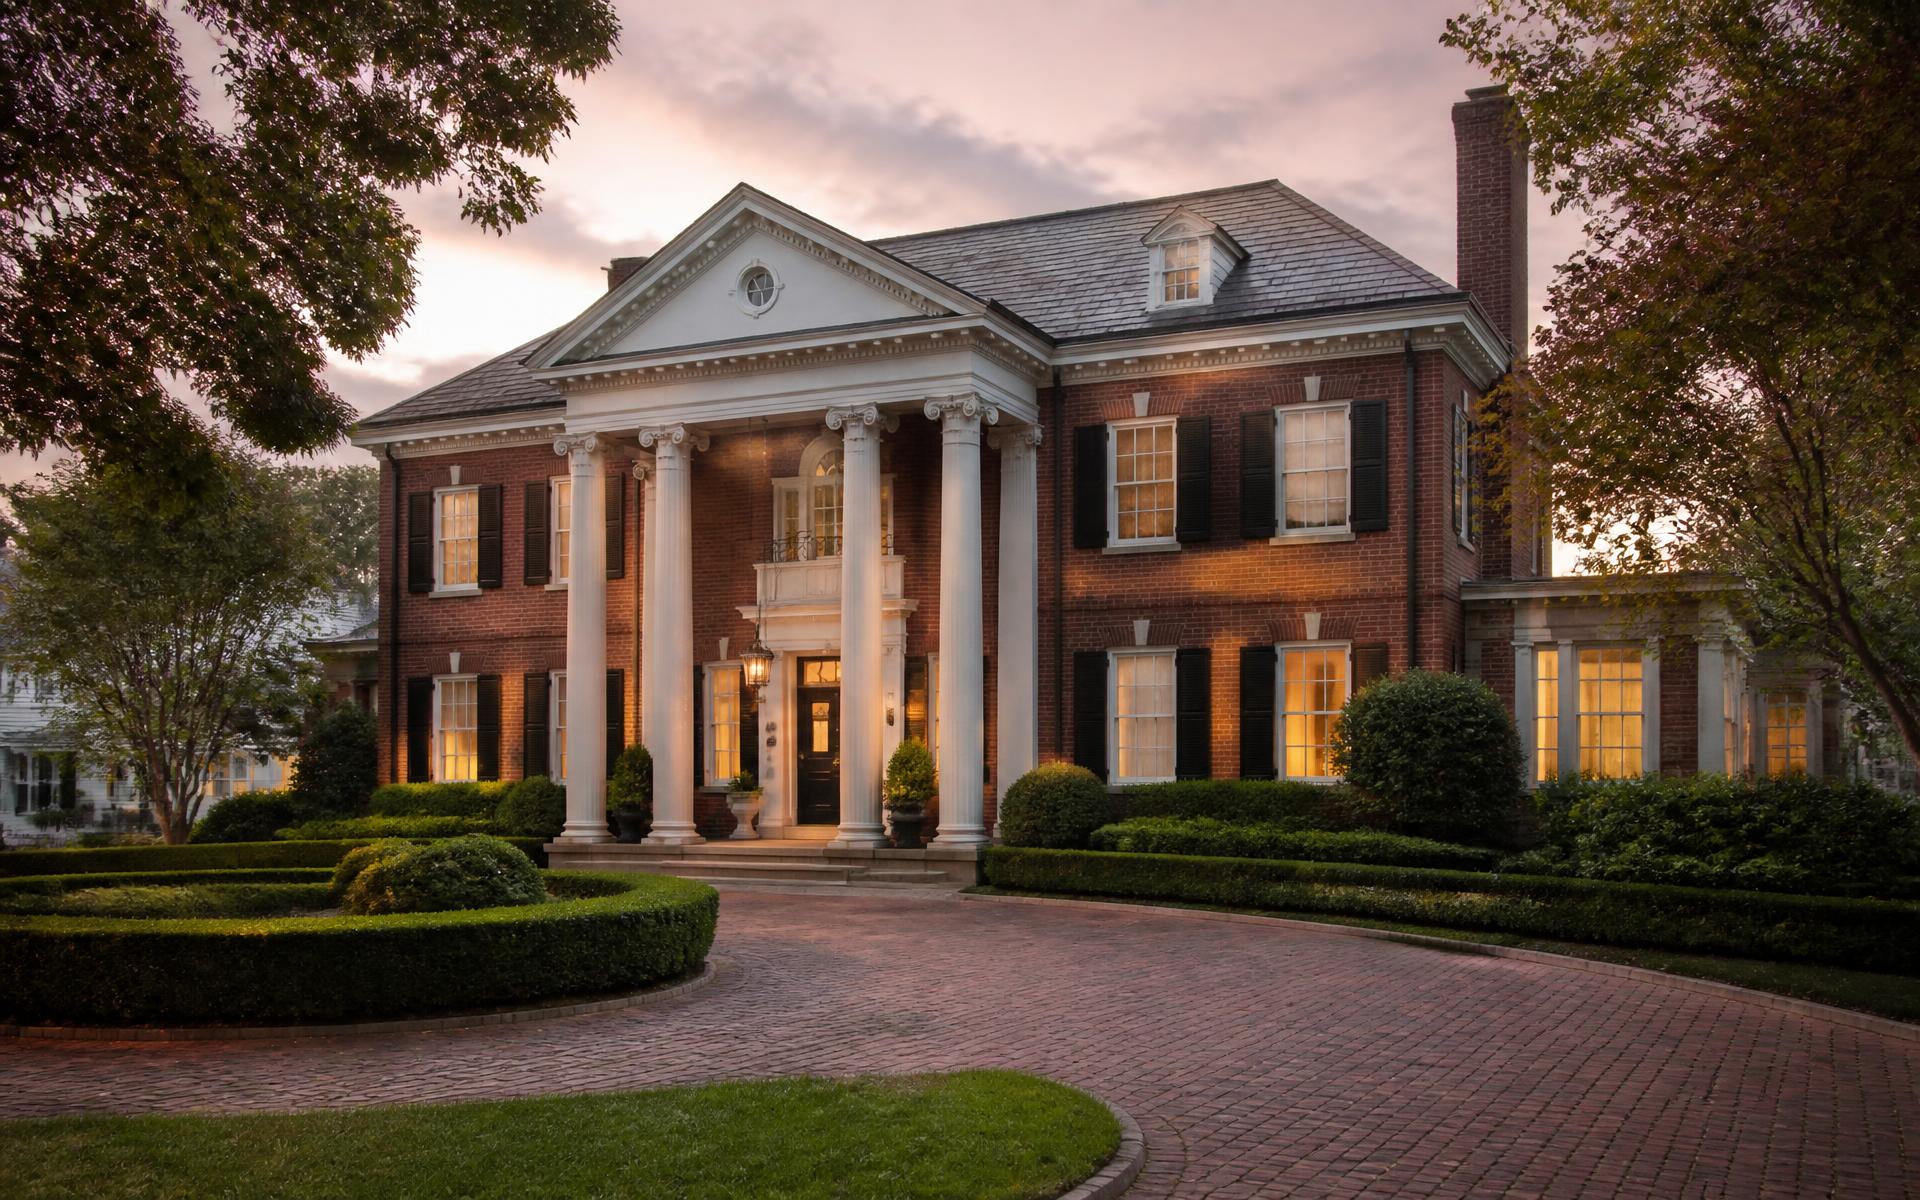
While often grouped broadly with Colonial Revival architecture, the pure Georgian idiom—particularly the high Georgian manner that informed grander American estates—demands separate consideration. Georgian houses in Myers Park are distinguished by their monumental scale, rigid box-like massing, and authoritative classical detailing. Where the broader Colonial Revival can be informal or cottage-like, the Georgian is inherently stately.
A Georgian facade is an exercise in rigorous geometry. The plan is almost always a double-pile block, meaning it is two rooms deep with a wide central passage. To distinguish a high Georgian from an everyday Colonial Revival, look for markers of greater architectural ambition:
- A formal hipped roof, often flattened at the crown and defined at the eaves by an elaborate modillion or dentil cornice.
- Solid brick construction, frequently executed in Flemish bond, with highlighted flat jack arches and stone keystones above each window.
- Monumental stone or carved wood entryways featuring broken scroll pediments, heavy entablatures, and fluted classical pilasters.
- Strict axial symmetry, where upper windows align precisely over lower windows, maintaining identical pane counts across the entire front elevation.
- Substantial parapets, balustrades, or quoins defining the building corners, giving the structure a sense of weight and permanence.
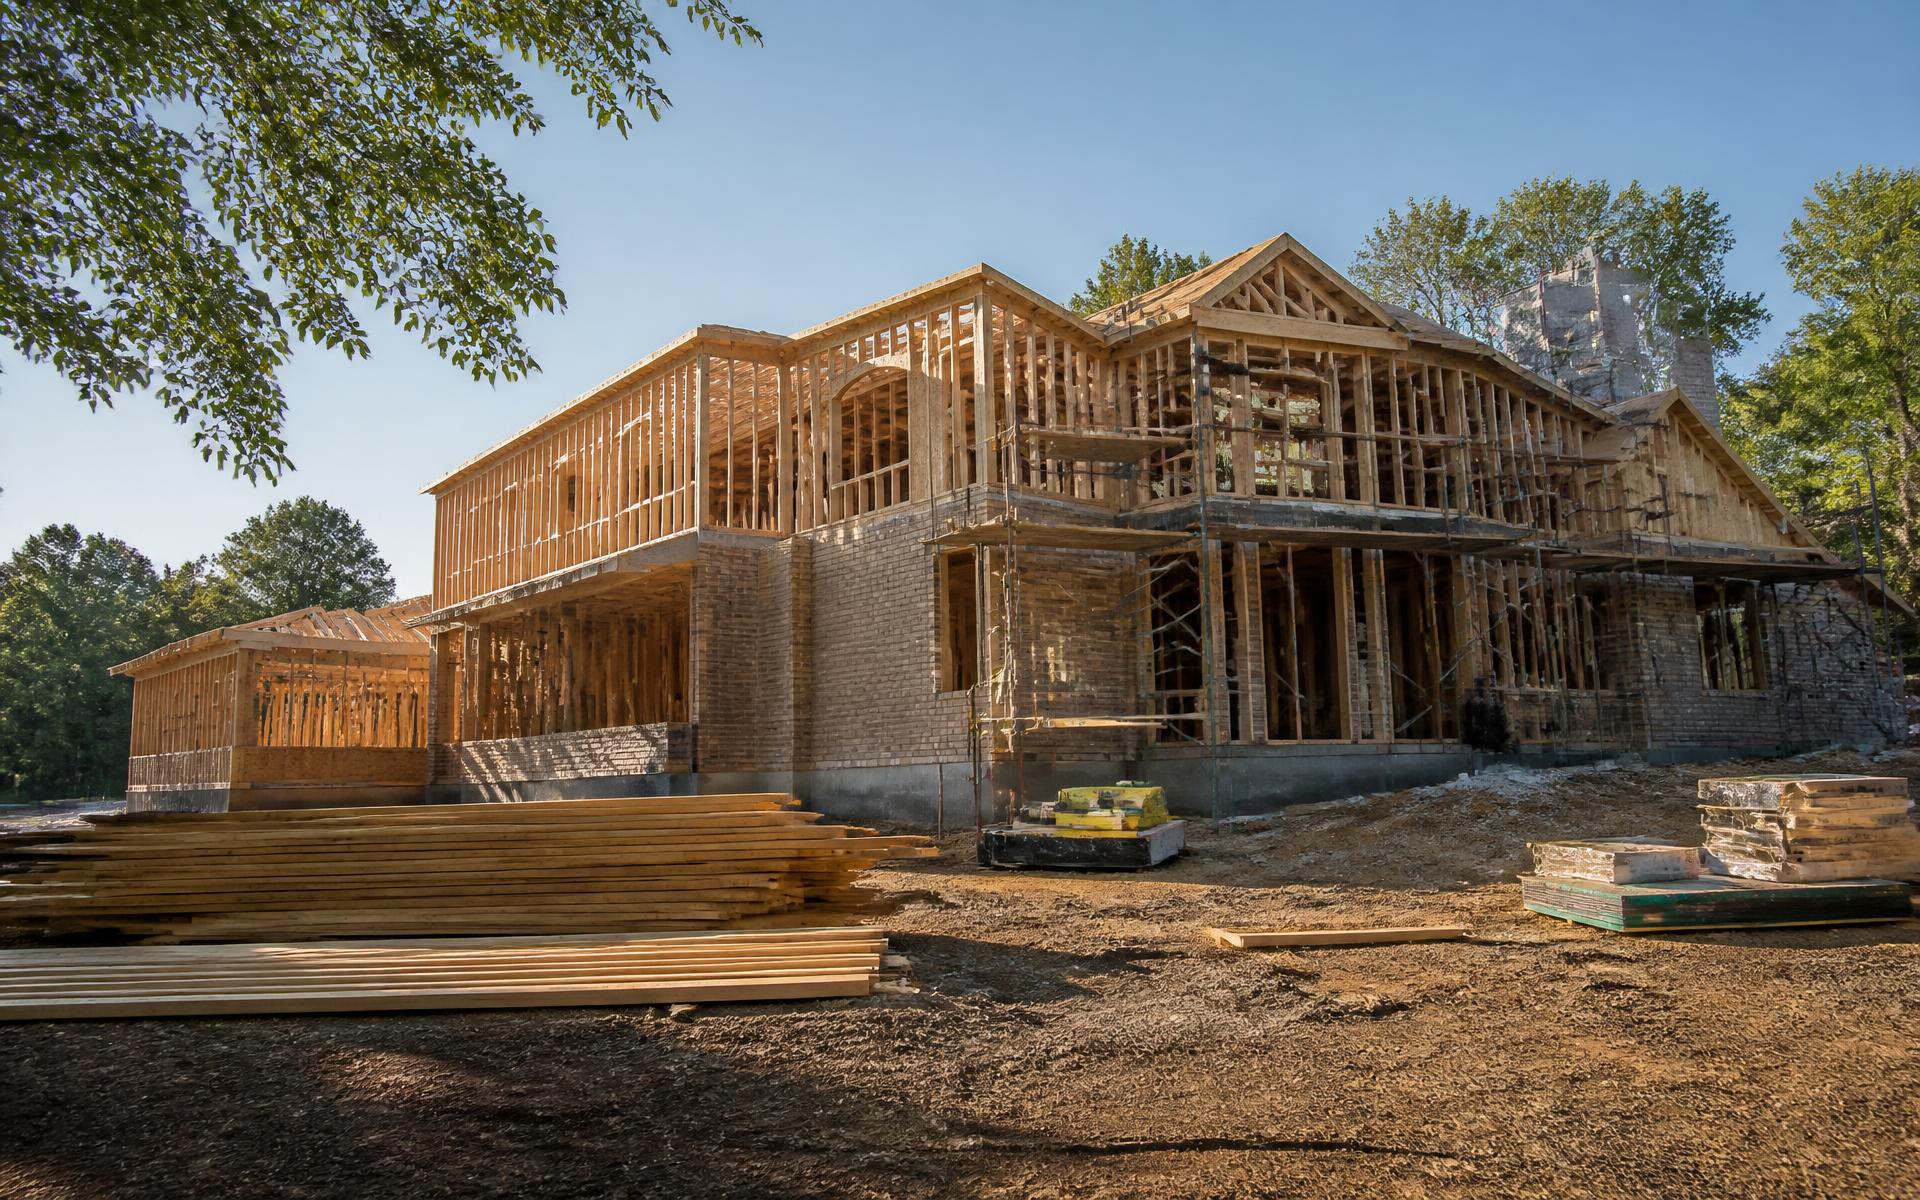
Many of the grandest examples documented among the neighborhood's historic homes draw directly from this Georgian lineage. When contemporary builders like Peters Custom Homes construct new residences in the neighborhood, the Georgian proportion remains one of the most requested vernaculars because its masonry weight harmonizes naturally with the original early twentieth-century fabric.
Distinguishing Hybrid Adaptations in the Field
In practice, field identification is rarely as clean as a textbook diagram. Charlotte architects frequently blended elements from different traditions to suit specific family requirements or building sites. A homeowner might encounter a home that features the symmetrical, hipped-roof massing of a Georgian estate alongside the multi-pane double-hung windows and modest wood portico of a simple Colonial Revival.
Similarly, certain later interpretations built in the nineteen-thirties soften the dramatic gestures of the English manor, yielding what is colloquially termed an English Cottage style: brick exterior, modest gable, and arched entry without the extensive half-timbering or stone quoins of high Tudor design. When assessing these hybrid residences, the roof pitch and the symmetry of window placements remain the most reliable clues. If the design prioritizes a central axis and identical balance left-to-right, its heart belongs to the classical or Georgian tradition. If the entry is offset and the gables dominate the skyline at sharp angles, it draws its life from the Tudor lineage.
Those considering buying or renovating one of these period houses benefit from recognizing these original design intentions. Preserving the window proportions of a Tudor casement or the delicate cornice of a Georgian hipped roof protects the architectural continuity that makes Myers Park distinctive.
For a broader exploration of the neighborhood streetscapes and their preservation, explore our historical overview of Myers Park history.
Editorial note: this entry is part of the AI-assisted weekly journal published by Live Myers Park, not a firsthand visit or independently reported review. Figures, boundaries and school assignments change — verify anything you intend to rely on with the primary source. Nothing here is legal, tax or real estate advice.