The Place
Winter and the Uncovered Lines of Myers Park
· 5 min read · Discover Myers Park editorial team
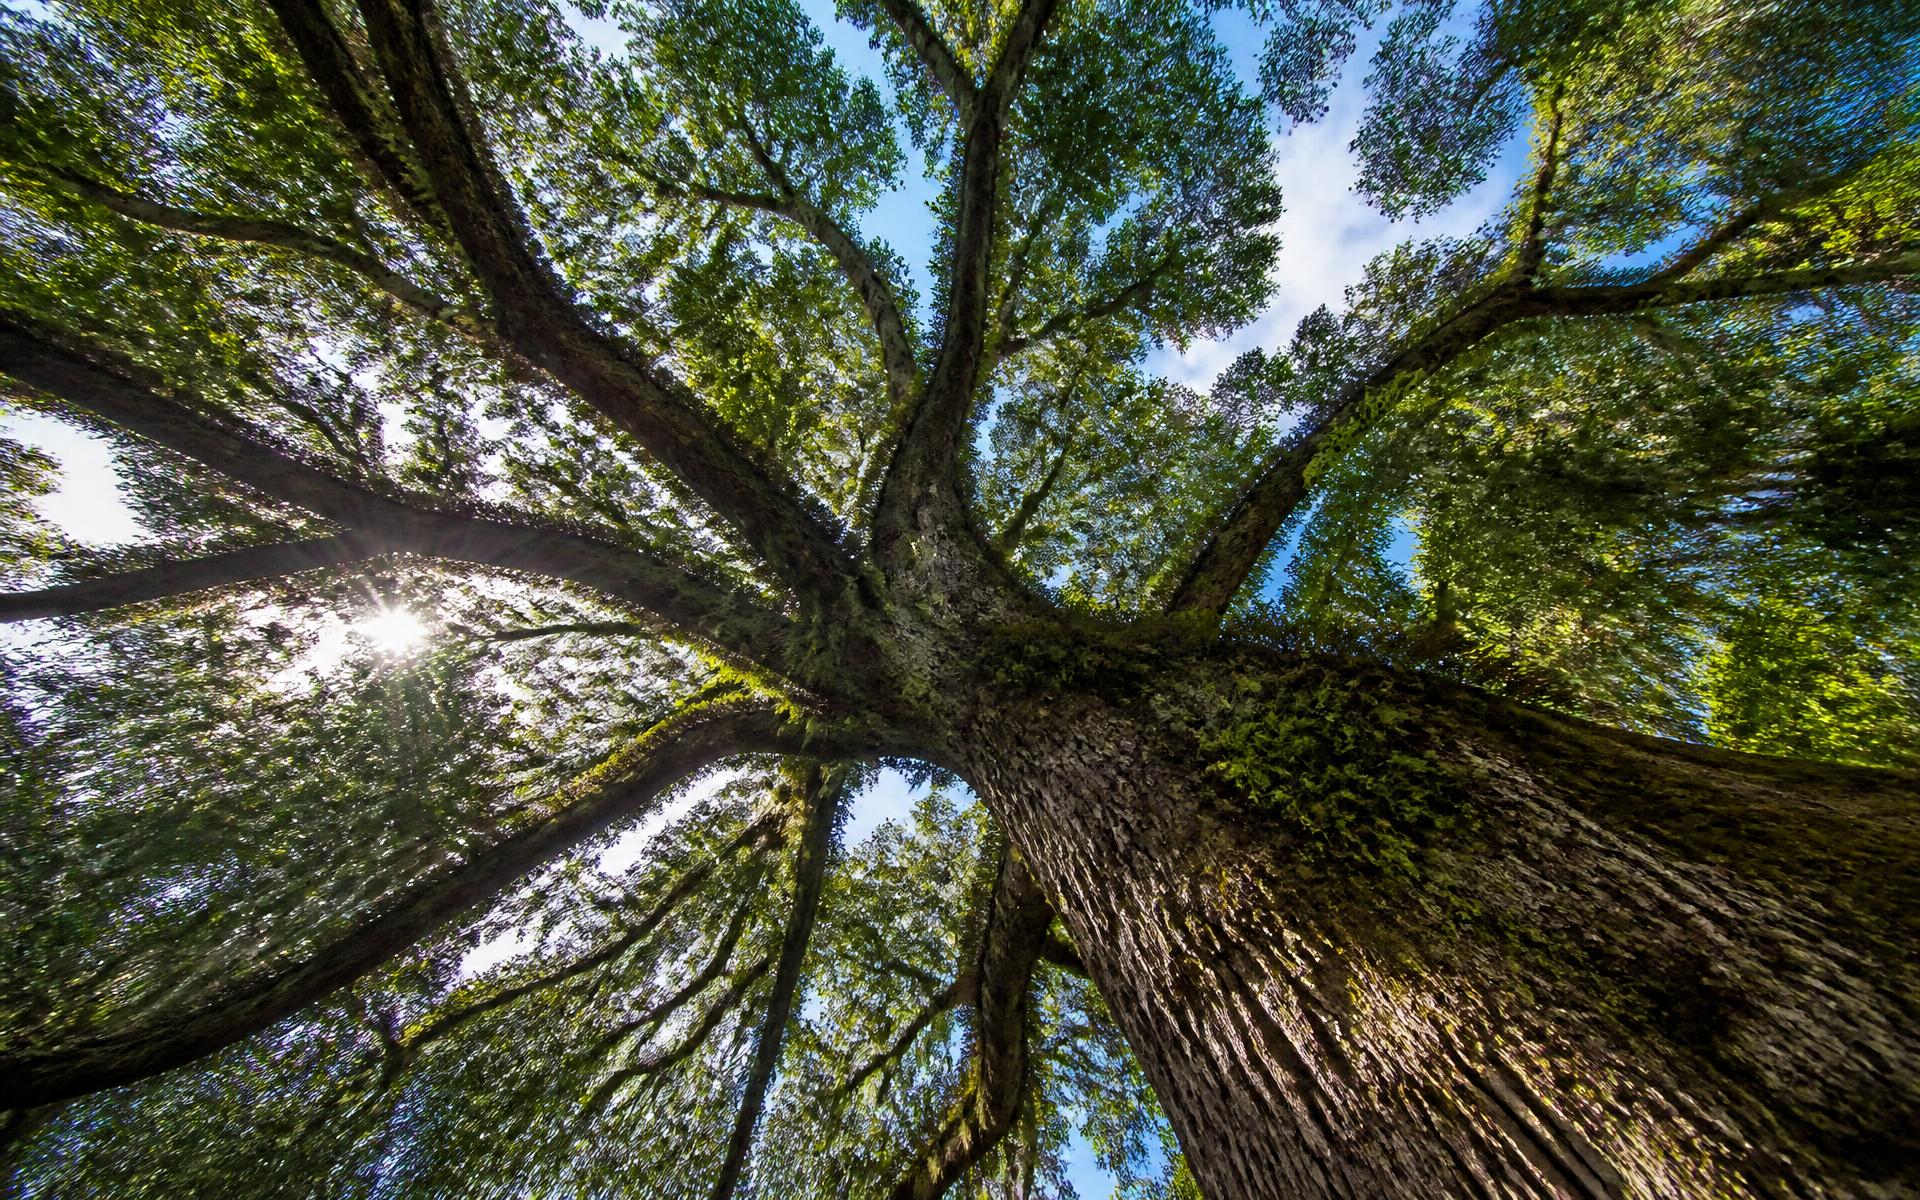
Between late November and early March, Myers Park undergoes an architectural translation that has little to do with masonry or timber. In the humid months, the neighborhood exists beneath an unbroken green ceiling. The willow oaks meet overhead, their slender leaves knitting together into a vaulted hall that filters the Piedmont sun down to a cool, greenish dusk. To drive or walk through the neighborhood in midsummer is to travel through an interior space, intimate and enclosed, where the architecture of the houses is glimpsed only in fragments through heavy foliage.
By the turn of the year, that vaulted ceiling has fallen. The slender, lanceolate leaves have drifted into lawns, gutters, and the beds of English ivy, leaving behind an intricate network of gray limbs against a pale Carolina sky. What remains is not barrenness, but clarity. In losing its leaves, the neighborhood does not lose its character; rather, it yields up its geometry, showing precisely how the land was shaped more than a century ago.
Without the curtain of foliage, the subtle intelligence of John Nolen's 1911 master plan becomes legible to anyone walking the pavement. The trees, planted systematically as four-to-six-foot saplings alongside the original streetcar line and graded roadways, cease to act as a distraction and begin to serve as markers. They trace the contours of the rolling farmland that George Stephens entrusted to Nolen, outlining the curves that make this place distinct from any gridiron suburb of its era.
The Topographic Subversion of the Grid
When John Nolen arrived in Mecklenburg County from Cambridge, Massachusetts, he was not interested in imposing the standard speculative surveyor's grid onto the Piedmont clay. Grids were efficient for auctioning lots, but they ignored the roll of the earth. Nolen, steeped in the landscape tradition of Frederick Law Olmsted and educated at Harvard, looked at the former cotton fields and saw natural watercourses, gentle ridges, and prevailing breezes.
His design, documented in our look at the neighborhood's history, followed the land rather than fighting it. Nolen understood that a residential suburb should decelerate the traveler. Instead of straight avenues that encouraged drafty wind tunnels and unyielding speed, he laid down sweeping, curvilinear thoroughfares that curved along the contours of the ridges. The streets ascended at gentle grades and turned gradually to avoid cutting deeply into the hillsides.
In the bareness of winter, this decision is immediately visible. Stand at an intersection such as Queens Road and Ardsley Road, and you can see several hundred yards ahead without the visual occlusion of the summer leaf canopy. What you see is not a vista in the European grand-manner sense—a rigid vanishing point aimed at a monument—but an unfolding horizon. The street bends gently out of sight, drawing the eye toward an unresolved curve, framed by the rhythmic verticality of gray oak trunks.
A Scaffold of Rhythmic Architecture
The willow oaks (Quercus phellos) were selected with deliberate foresight. Native to floodplain margins and bottomlands throughout the southeastern coastal plain and lower Piedmont, the species was hardy, tolerant of heavy clay, and exceptionally fast-growing. Crucially, the willow oak possesses an upright, arching habit that differs from the sprawling, horizontal spread of a white oak or live oak.
During winter, the structural branch patterns become a dynamic architectural layer. The trunks rise straight and columnar before dividing into ascending scaffold branches that reach upward at angles between forty-five and sixty degrees. Because these trees were planted in regular intervals within the planting strips between the curb and the sidewalk, their winter skeletons create a rhythmic colonnade along the roadways, as seen along Queens Road West.
This colonnade establishes an extraordinary spatial relationship with the houses set back from the road. In summer, deep front lawns and broad porches are hidden behind dense layers of green. In winter, the houses emerge behind a delicate scrim of branchwork. The relationship between landscape and domestic form—the interplay between the public right-of-way, the tree lawn, and the private facade—becomes entirely transparent. You can observe how early architects aligned roof ridges and dormers to respond to the bends in Nolen's roadbeds, framing distinct residential elevations at every bend of the street.
Light, Shadow, and the Piedmont Sun
The loss of the leaves fundamentally alters the light quality of the neighborhood. The winter sun stays low in the southern sky, casting long, sharp shadows through the bare limbs onto the white-painted brick, gray granite, and dark slate shingles that define local architecture. The shadow patterns mimic the fine tracery of the twigs above, animating surfaces that spend half the year in quiet shade.
This seasonal permeability serves a practical purpose that early twentieth-century planners understood intuitively. Deciduous trees offer an exquisite form of passive climate control. By shedding their canopy precisely when solar heat gain is beneficial, the willow oaks permit the pale winter light to reach the rooflines, warming stone masonry and brick massing throughout the colder afternoons. In an era before mechanical heating reached modern efficiency, this passive thermal gain was an asset to everyday comfort.
On overcast winter mornings, the effect is contemplative. The neighborhood takes on a charcoal-and-wash appearance, reminiscent of an ink drawing. The deep green of mature southern magnolias, American hollies, and English ivy provides an evergreen understory that grounds the gray limbs above. The spatial enclosure persists, but it shifts from a solid ceiling to a transparent lattice that reveals the sky, the roofs, and the distant undulations of the ground plane.
The Urgency of the Winter Baseline
Winter is also the season of assessment. Arborists and urban foresters use these bare months to evaluate the structural integrity of the neighborhood's aging giants. Without foliage concealing defects, it is easy to spot limb rot, asymmetric crown development, lightning scars, and crowded limb junctions that might fail under the weight of an unexpected ice storm.
Because the original willow oaks were planted in roughly the same generation—from 1912 through the early 1930s—they are aging simultaneously. Today, the work of maintaining the tree canopy requires strategic interplanting: setting younger, healthy specimens between the centenarians so that when an original oak finally succumbs, the geometric line laid out by Nolen remains unbroken. Walking the streets in January, one notices these generational tiers: the massive five-foot trunks of the original plantings standing alongside thirty-year-old replacements and slender saplings anchored with guy wires.
To understand Myers Park solely as a summer neighborhood is to mistake the ornament for the structure. The leaves are the clothing, but winter exposes the bone. In these cold, quiet months, John Nolen’s original intention is clearest: a community formed around the natural rhythm of the land, framed by living pillars that define space with effortless, deliberate grace.
For those interested in exploring the neighborhood's street patterns and original planning documents on foot, begin with our comprehensive neighborhood guide.
- tree canopy
- john nolen
- urban design
- history
- winter
Editorial note: this entry is part of a continuing weekly record of Myers Park compiled by the Discover Myers Park editorial team. Figures, boundaries and school assignments change — verify anything you intend to rely on with the primary source. Nothing here is legal, tax or real estate advice.