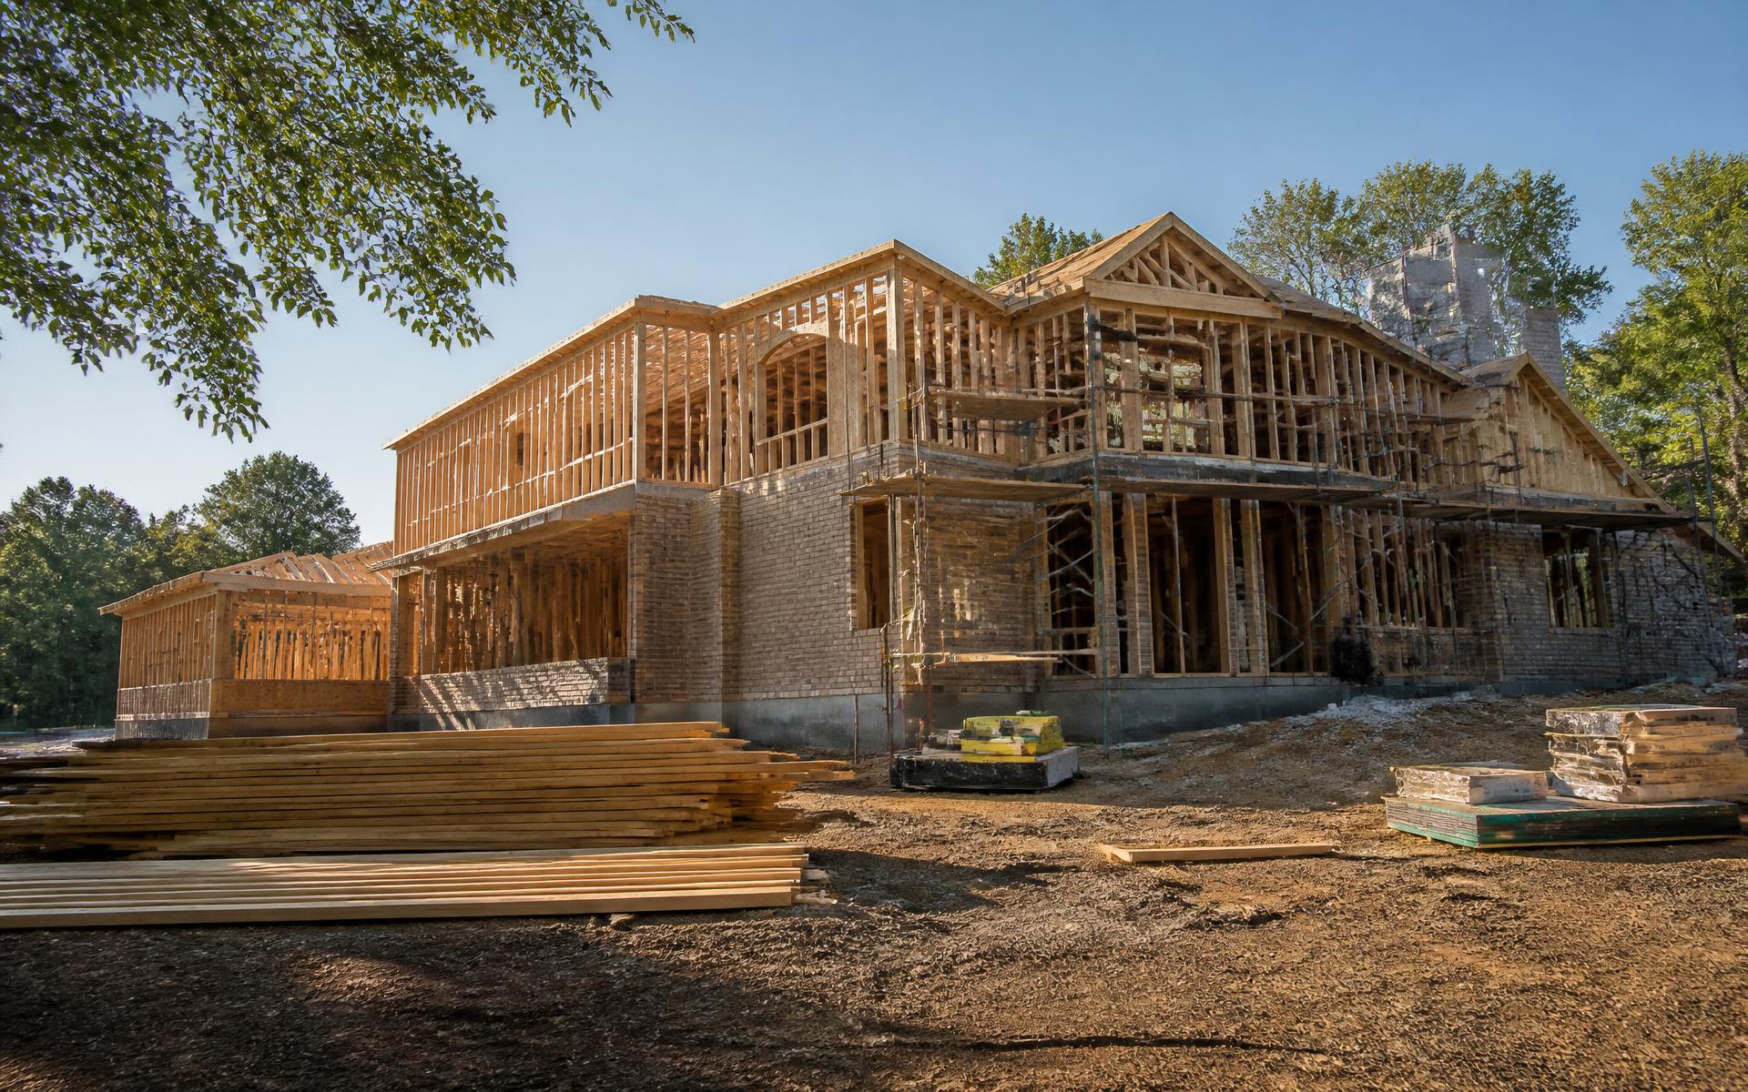
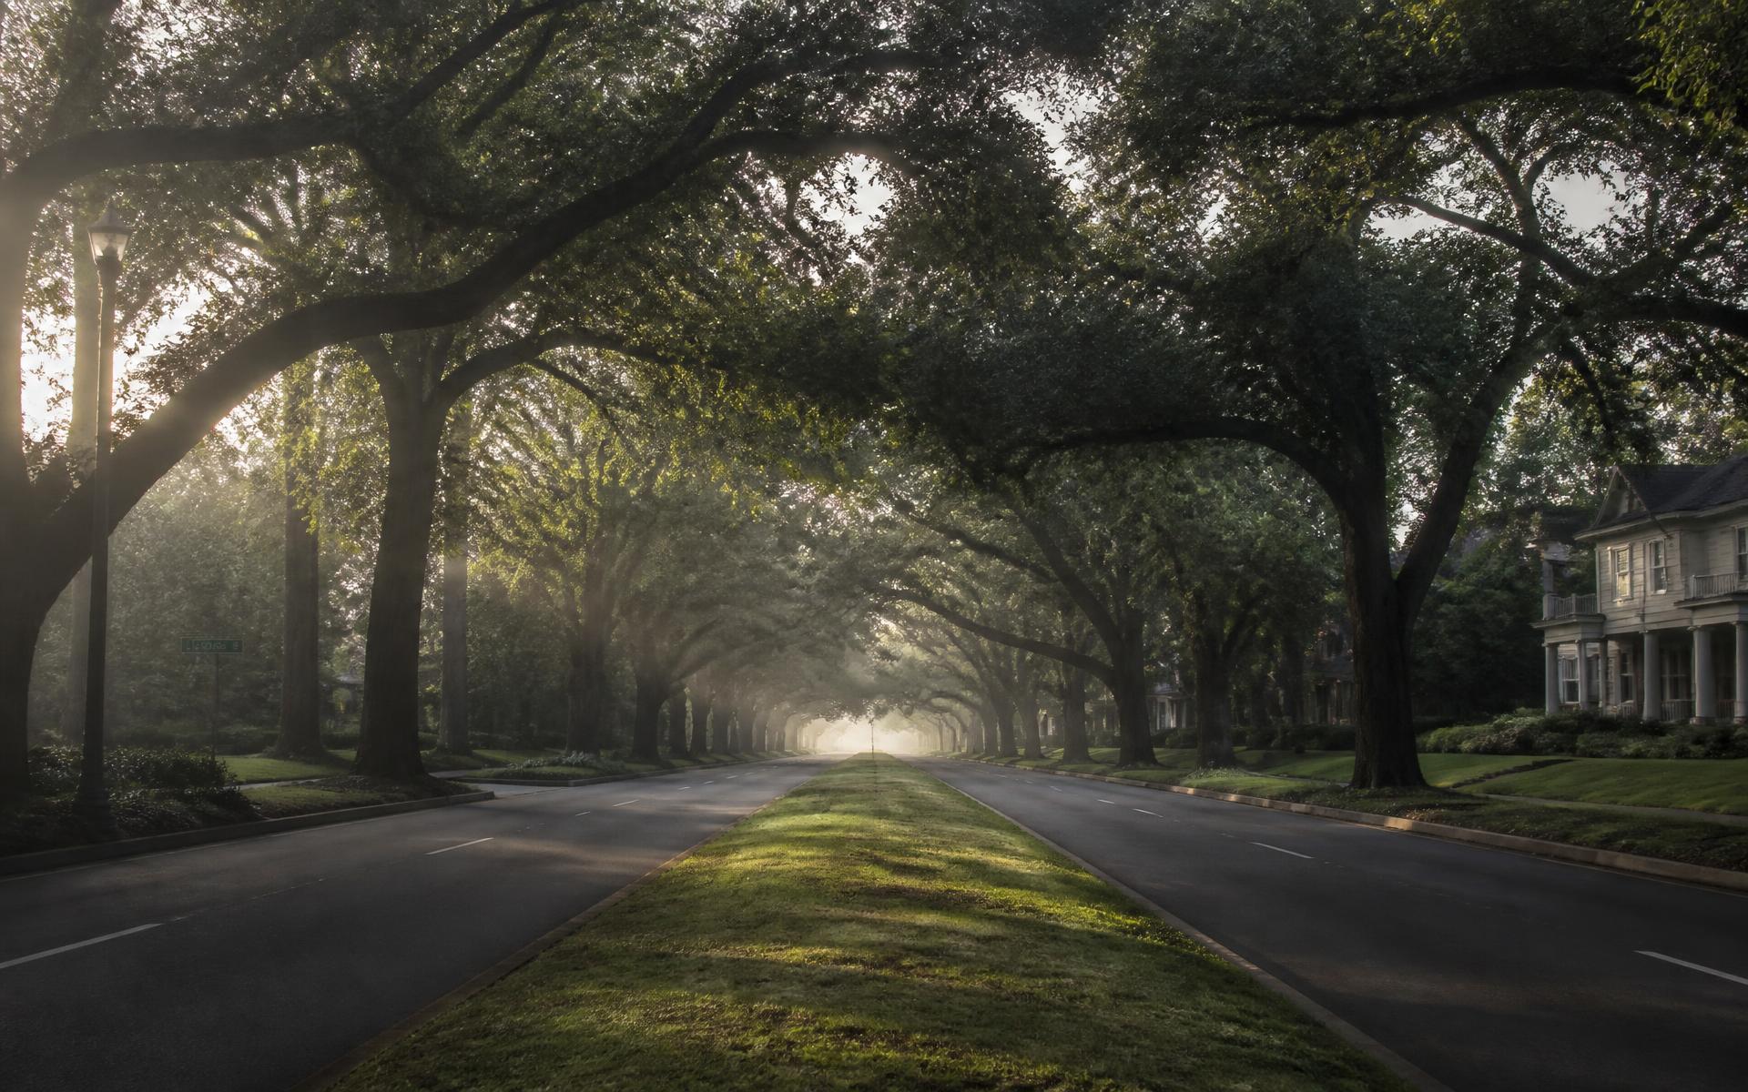
Every few blocks along the curving residential streets of Myers Park, one encounters the stark contrast between two distinct philosophies of domestic investment. On one side of the street, an original 1920s residence sits encircled by protective fencing while craftsmen carefully strip lead paint from cypress trim, re-point mortar joints, and shore up brick piers. Across the way, an excavator rests on a cleared parcel where a similar dwelling stood only weeks before, preparing the soil for an entirely fresh foundation. The choice between comprehensive renovation and complete teardown is the defining architectural dilemma of the neighborhood today.
The debate is often framed in sentimental terms, pitting preservationists against those who prioritize contemporary utility. In practice, seasoned property owners approach the question with cooler arithmetic. Preserving historic building fabric carries substantial friction: concealed wiring, uneven subflooring, degraded foundation drainage, and low ceiling heights in auxiliary spaces. Yet raking down an original structure often destroys the very qualities that confer prestige and enduring value upon the parcel. Navigating this divide requires understanding precisely where old material yields a dividend, and where it functions as an expensive liability.
For those undertaking substantial work, our overview of renovating older homes details the local regulatory and practical groundwork. Here, the focus is more forensic: discerning which components of the early twentieth-century house justify the painstaking expense of rehabilitation, and where true luxury lies in letting go.
The Value of Irreplaceable Masonry and Millwork
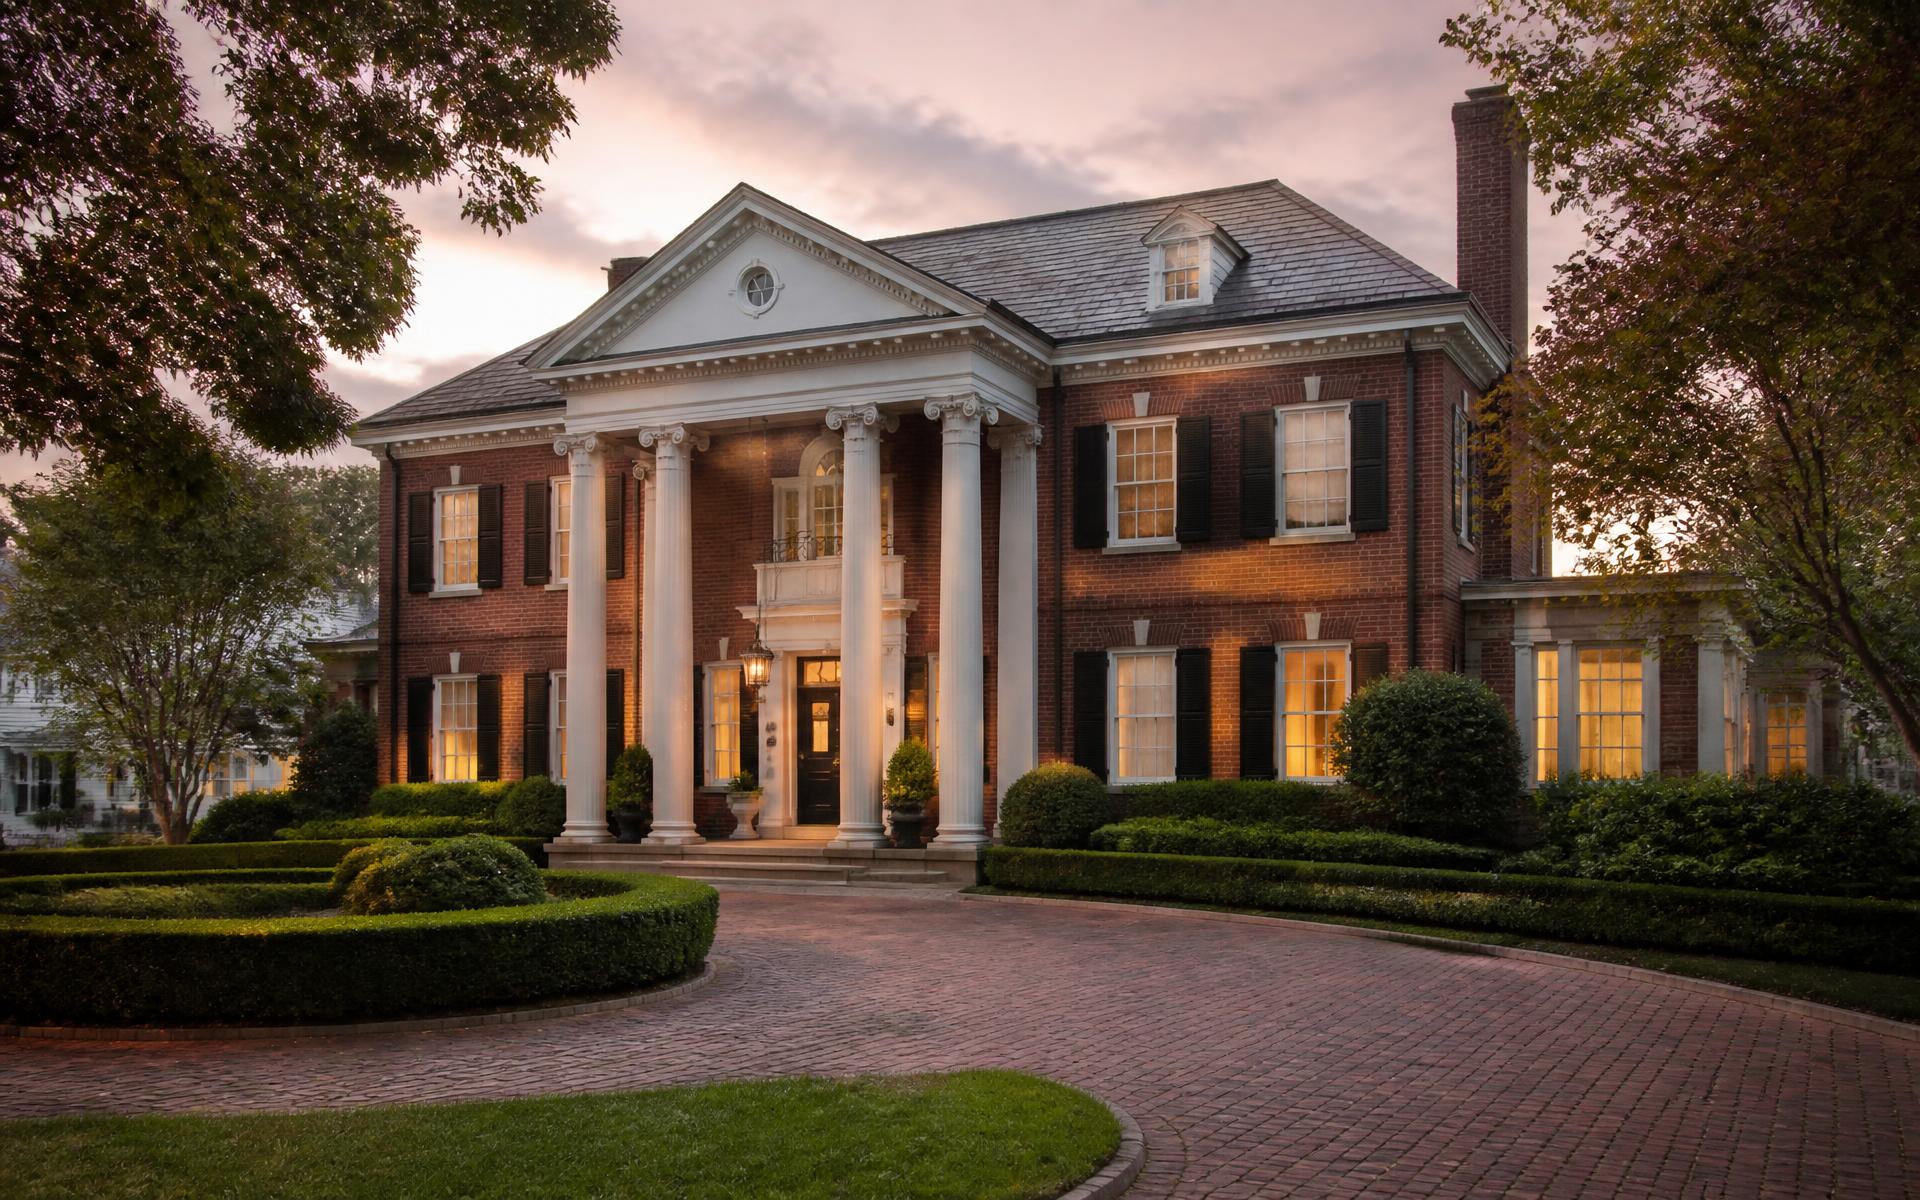
The primary architectural equity of an older Myers Park residence resides in its exterior shell and its primary public rooms. Early twentieth-century brickwork, particularly the wire-cut clinker and oversized handmade units favored by architects of that period, possesses a texture, density, and chromatic variation that contemporary brickyards cannot replicate. The masonry was laid by skilled masons working with lime-rich mortars, creating subtle horizontal rhythms that ground the structure firmly into its surroundings. Attempting to rebuild such masonry from scratch today incurs staggering labor costs, while failing to achieve the gentle patina earned through a century of southern rain and shade.
The same logic applies to original interior woodwork in formal parlors, entrance vestibules, and stairwells. The heart pine, quarter-sawn white oak, and old-growth cypress found in Myers Park residences built before the mid-1930s were milled from slow-growth virgin timber. These timbers exhibit a tight grain structure, structural stiffness, and natural rot resistance unmatched by kiln-dried modern lumber. Preserving intact interior casings, deep crown moldings, turned balusters, and solid pocket doors maintains the tactile gravity that distinguishes significant historic homes from contemporary pastiches. When sanded and finished with oil-based treatments, this old wood reflects light with depth rather than artificial gloss.
Where Historic Precedent Fails Modern Habitability
Conversely, sentimental attachments become counterproductive when applied to spaces originally built for utilitarian service. The most common pitfall in residential restoration is the attempt to shoehorn modern living patterns into floor plans designed around a domestic staff. Myers Park dwellings from the 1920s frequently feature cramped, uninsulated service wings, damp back pantries, and dark sculleries intended solely for food preparation by paid household help, completely isolated from entertaining rooms.
Retaining these fragmented service envelopes out of a generalized reverence for history rarely pays back. Preserving interior bearing walls simply because they are built of old plaster forces an owner into compromised kitchen layouts, inadequate utility rooms, and awkward circulation paths. Furthermore, original double-hung windows in secondary spaces, such as rear bedrooms or upper-level baths, are frequently deteriorated beyond reasonable repair. While principal street-facing windows should almost always be preserved with bronze weatherstripping and period-appropriate restoration glass, secondary openings often consume thousands of dollars in restoration only to leak conditioned air and transmit street noise perpetually.
The Hybrid Strategy: Retain the Shell, Rebuild the Interior Core
Because the extremes of pure preservation and total demolition both carry heavy compromises, the most enduringly successful projects in Myers Park employ an intentional hybrid strategy. This method treats the primary facade, rooflines, and foundational brick volume as an untouchable civic asset, while radically clearing the internal space behind it. Builders of note, including firms such as Peters Custom Homes, frequently find that selectively salvaging load-bearing outer walls allows a project to honor neighborhood scale while accepting an engineered steel and LVL superstructure within.
This approach solves the structural deficits inherent to hundred-year-old foundations without sacrificing street-level dignity. By selectively clearing secondary additions and interior partitions, owners gain the ceiling heights, expansive family suites, and modern mechanical chases demanded by modern households. It also provides the opportunity to properly insulate exterior envelopes from within, applying continuous vapor management systems and zoned high-efficiency heat pumps without disturbing exterior stone, slate, or copper detailing. To study the stylistic traditions that best accommodate this internal restructuring, explore our guide to local architecture.
Appraising the Invisible Costs of Starting Fresh
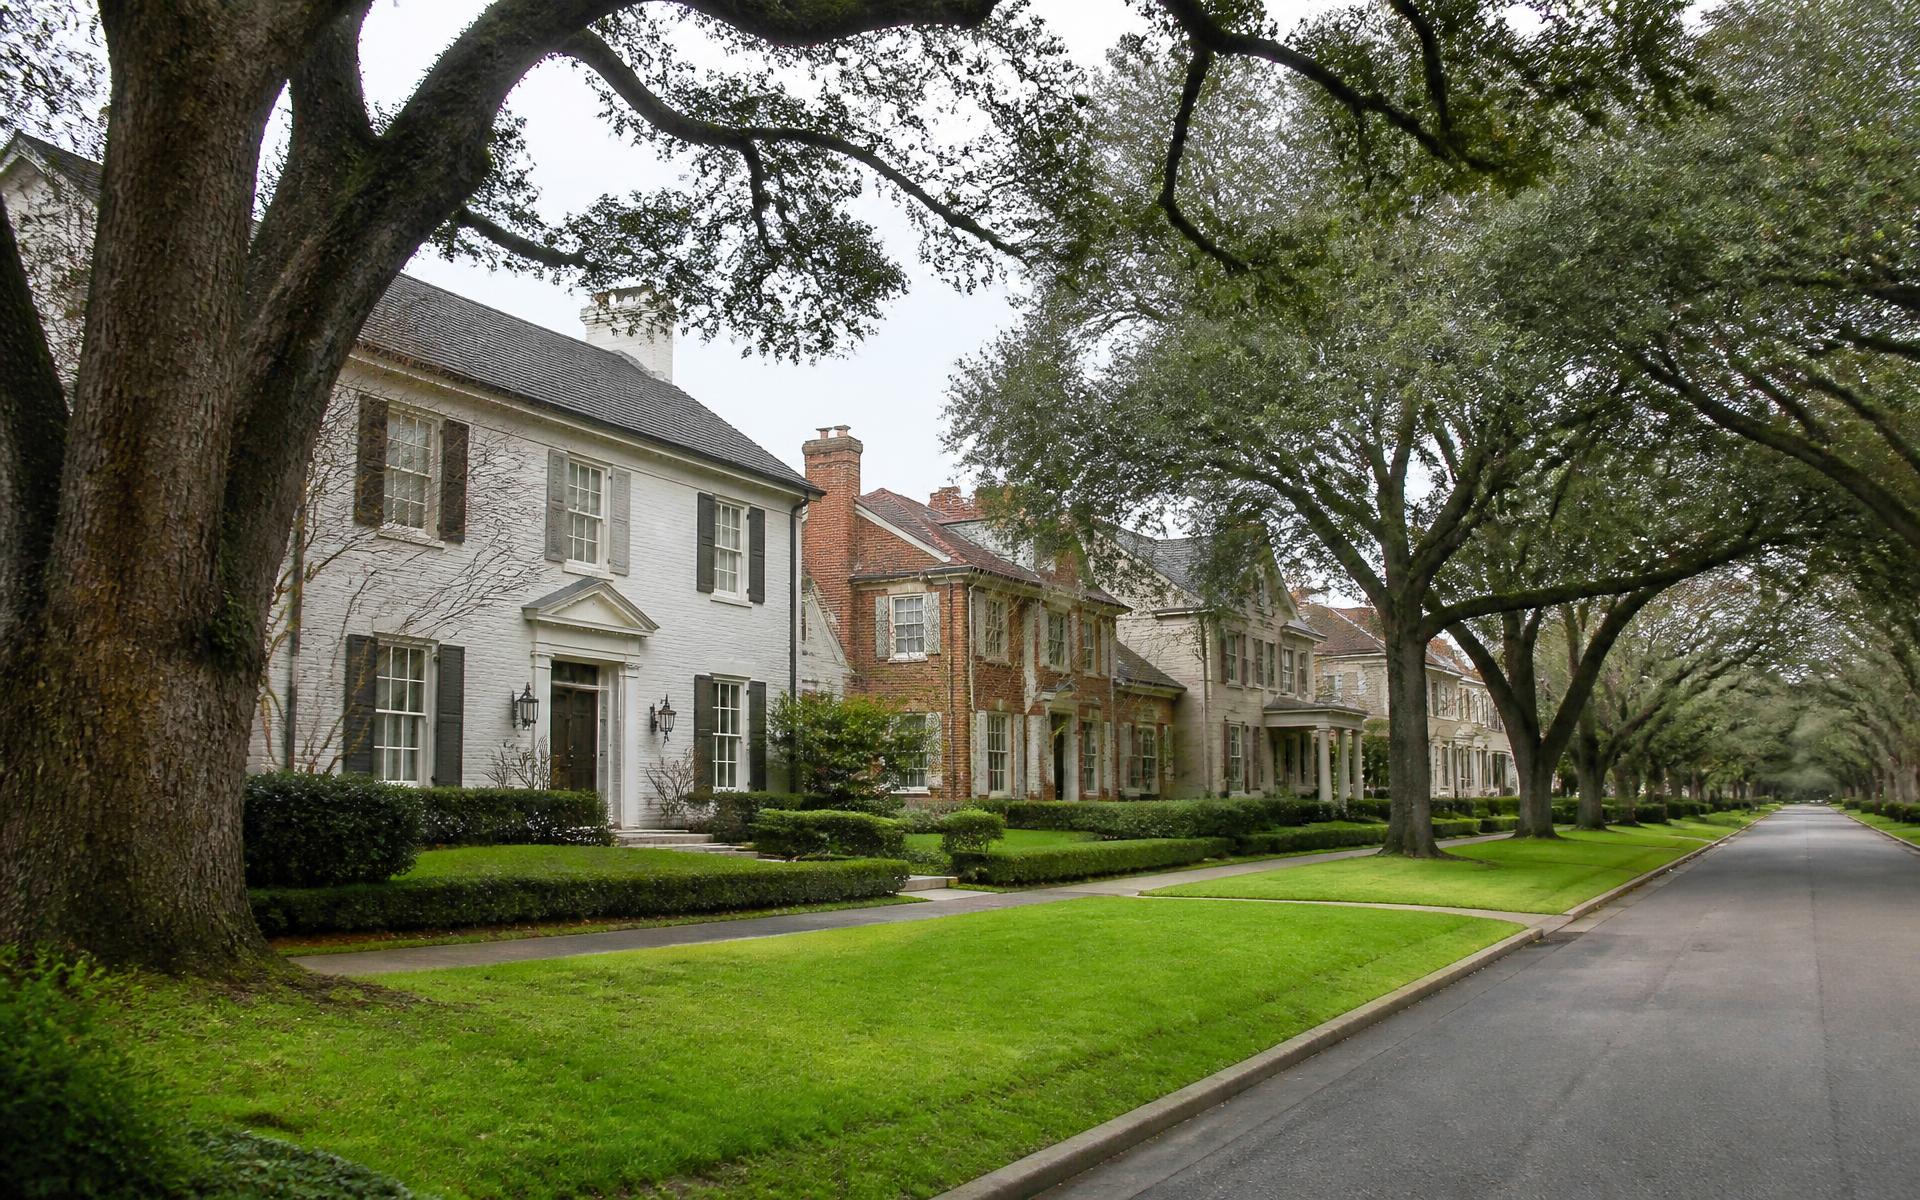
Those who advocate for clearing a lot and building new point to the undeniable conveniences: plumb lines, dry foundations, tall ceilings, and complete freedom from unexpected structural decay. Yet starting completely fresh in an established quarter introduces quiet costs that are rarely factored into initial spreadsheets. Myers Park was laid out with generous tree canopies and deep setbacks designed around specific domestic profiles. A newly commissioned house built to the legal envelope limits frequently looks oversized, aggressive, and foreign against mature willow oaks that took a century to canopy the street.
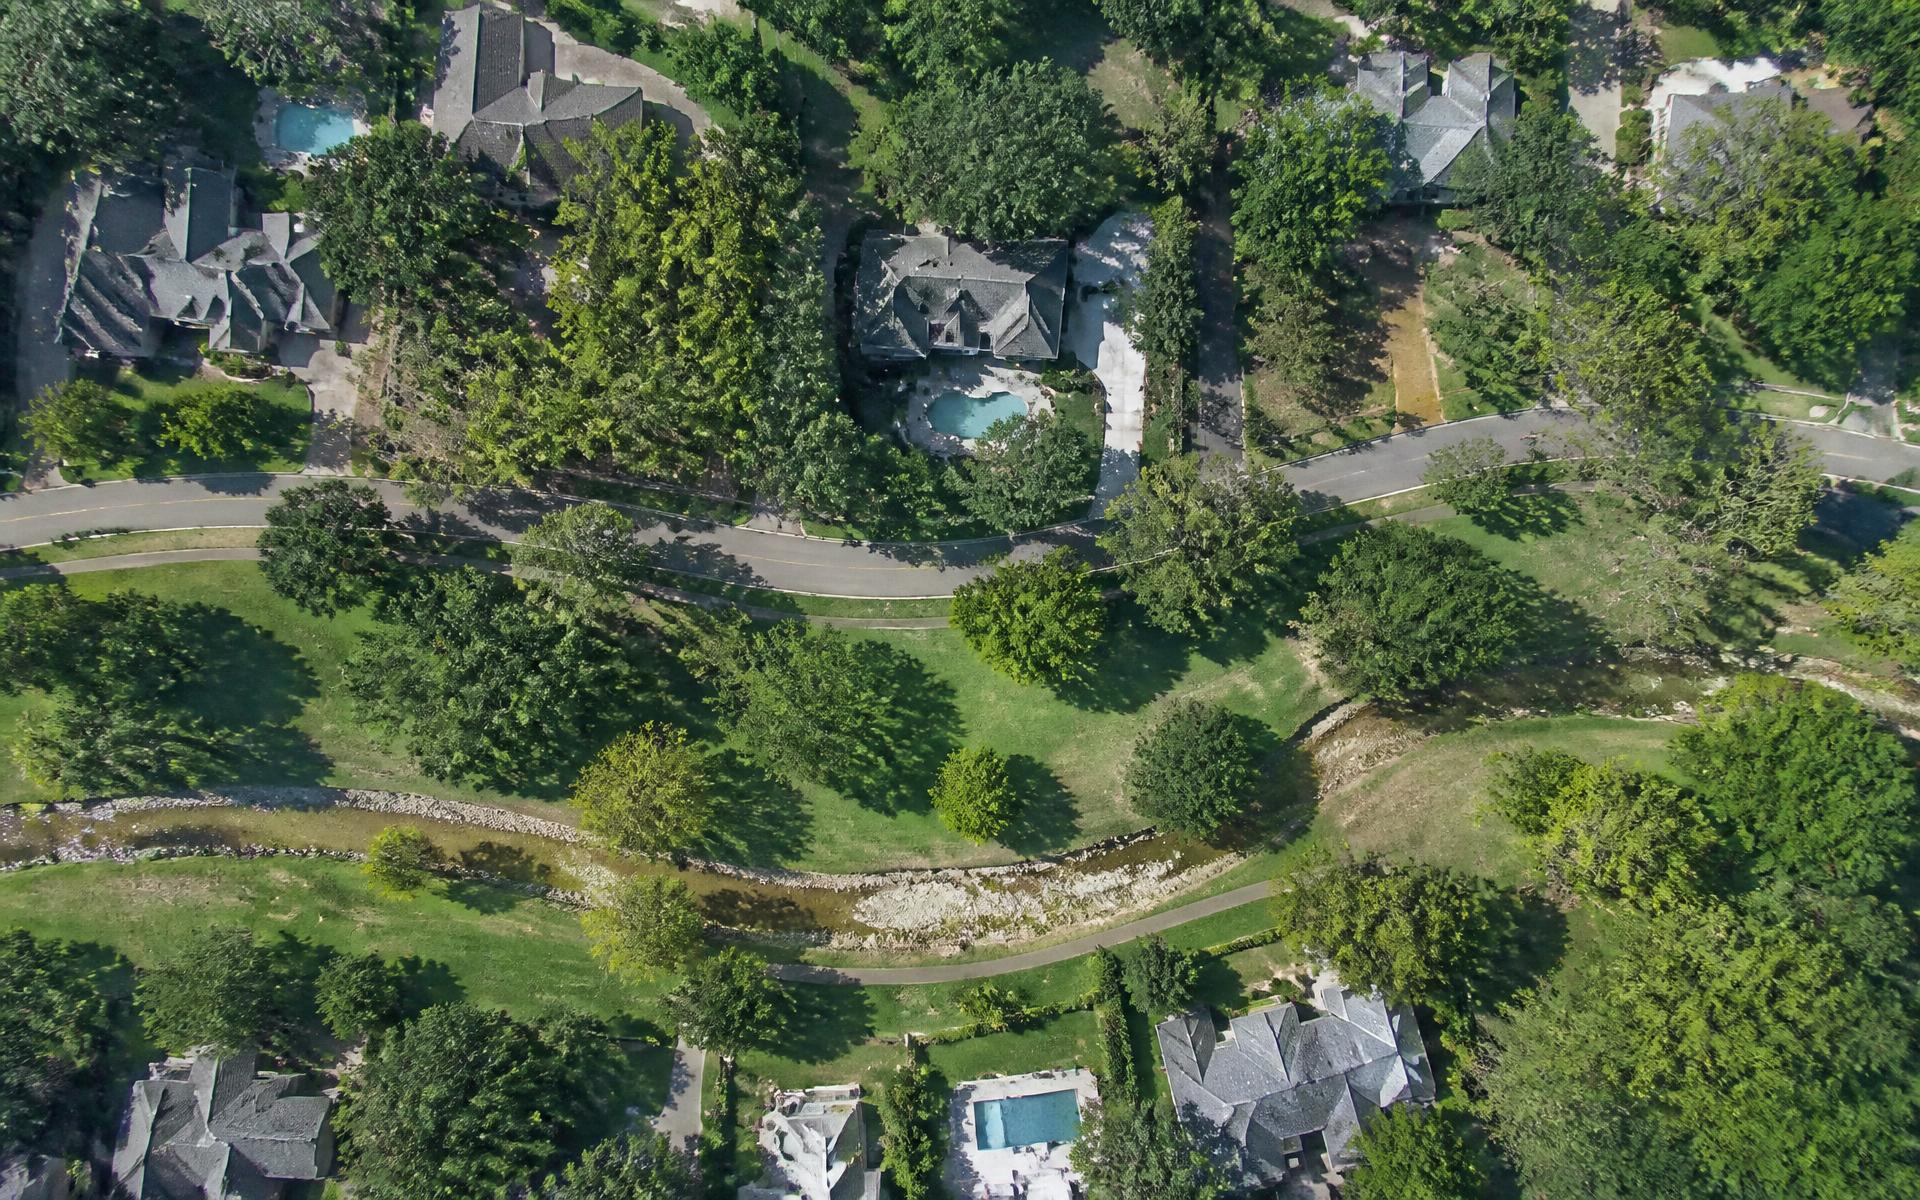
Furthermore, when comparing the path of an ambitious ground-up project on an infill lot to that of a bespoke restoration, one must account for the reality of zoning setbacks and lot coverage limitations. Mature parcels often possess grandfathered spatial relationships—a side-entry carriage house, a portico that extends gently toward the sidewalk, or an expansive terrace—that cannot be legally reconstructed once the original building is pulled down. Those weighing a complete departure against a deep renovation should review the landscape of custom homes across the neighborhood to see how lot dimensions govern new footprints.
In the final assessment, the historic fabric of Myers Park pays back when it is recognized for what it is: a finite reservoir of craftsmanship, material density, and proportion that confers permanence. When deployed selectively alongside uncompromising modern engineering, it yields residences that outlast both the fragile compromises of timid preservation and the disposable fashions of contemporary construction.
For a broader perspective on establishing roots along these historic residential avenues, consult our comprehensive guide to living in Myers Park.
Editorial note: this entry is part of the AI-assisted weekly journal published by Live Myers Park, not a firsthand visit or independently reported review. Figures, boundaries and school assignments change — verify anything you intend to rely on with the primary source. Nothing here is legal, tax or real estate advice.